


Walk through a newly opened hotel lobby in Dubai and count the corners. There are fewer than there used to be.
Curves have been working their way back into interiors for a while now. First in furniture, then in joinery, wall detailing, and reception counters. In 2026, they’ve reached the glazing itself. Designers are drawing curved partitions, curved screens, curved shopfronts and curved feature walls, and not as a novelty detail. A bent panel does things a flat one can’t. It softens how people move through a space. It handles light differently. It makes a partition read as architecture instead of a divider.
But drawing a curve and building one are two different problems. Radius, glass makeup, bending method, acoustic requirements, hardware, site tolerance; all of it has to be resolved before anything goes near a kiln, and most of it can’t be changed once fabrication starts.
Curved glass looks simple. Specifying it isn’t.
Why Are Curves Becoming More Popular in Interior Design in 2026?
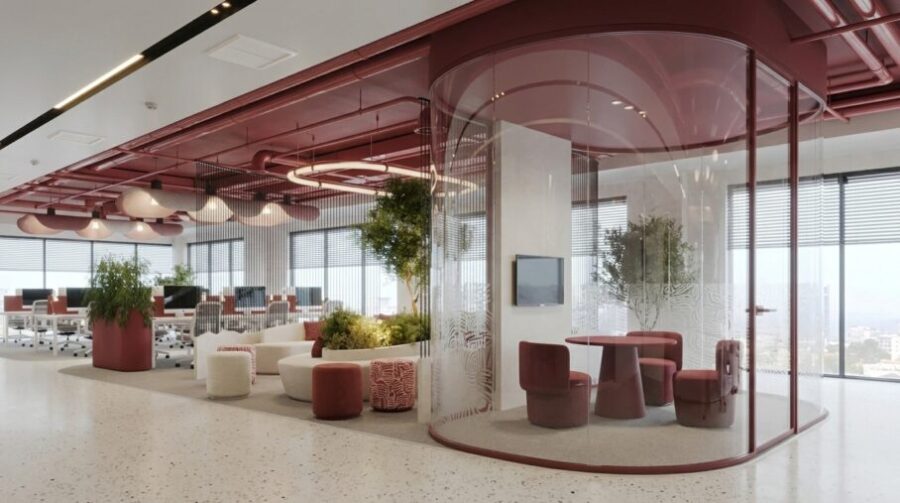
Nothing about this happened overnight. The shift has been building since arches, rounded islands, and sculptural furniture started replacing hard-edged minimalism, and glazing was always going to follow. What changed recently is that fabrication caught up, so a curve that used to be a bespoke gamble is now something a specifier can price and programme with reasonable confidence.
Moving Beyond Straight Lines and Rectilinear Layouts
Rectilinear planning is efficient. It’s also unforgiving. Square off a reception zone and you get clean lines, but you also get hard stops, dead corners, and a room that tells people exactly where they’re allowed to stand.
A curve behaves differently. It guides rather than blocks. A curved screen between a bar and a dining room separates the two without either feeling closed in, and people naturally follow the arc instead of hunting for a gap. In circulation-heavy spaces hotel lobbies, restaurant entrances, retail floors- that matters more than it sounds. Corners are where interiors get congested.
There’s an acoustic side to it too, though it’s easy to overstate. Parallel flat surfaces bounce sound straight back at each other. A curved surface scatters reflections instead, which can take some of the hardness out of a room. That’s a contributing effect, not a substitute for a properly specified acoustic build-up.
Why Curved Glass Feels More Premium
Because it can’t be bought off a shelf, and it shows.
A flat partition is a standard product cut to size. A curved one is made for a specific radius, on a specific mould, for one project. That’s visible in the finished detail: a continuous sweep with no vertical joints breaking it up, edges that follow the arc, framing shaped to match. The eye reads continuity as intent.
Light does the rest. On a flat pane, reflection sits still. On a curve, it moves as you walk past, stretching and compressing across the surface, picking up whatever’s behind it. In a hotel lobby or a flagship store, that movement is the reason the glass gets noticed at all.
It also plays well with the materials around it. Curved glass against stone, brushed metal, or timber joinery reads as a considered assembly rather than a partition dropped into a finished room, which is where the glazing, aluminium, and joinery packages need to be coordinated as one scope rather than three.
What Is Curved Glass?
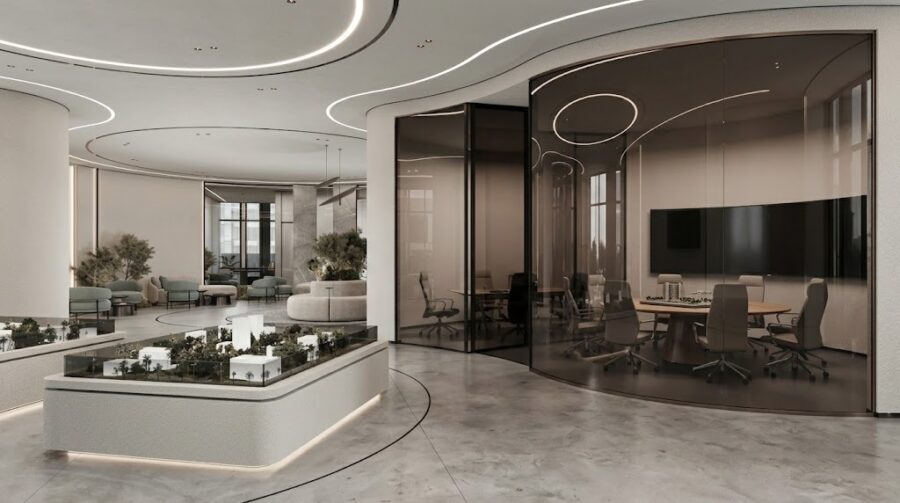
Curved glass is architectural glass formed into a radius instead of remaining flat. It’s made either by heating the glass until it softens and letting it take the shape of a mould, or by mechanically bending a cold panel into a frame that holds the curve. It’s used for partitions, walls, doors, balustrades, enclosures and feature glazing.
That definition covers a lot of ground, and the terminology gets muddled in practice. Four terms come up constantly, and they don’t all mean the same thing.
Bent glass
The umbrella term. Any glass that’s been shaped away from flat, regardless of method. Fabricators use “bent” and “curved” more or less interchangeably, so don’t read anything into which one appears on a quotation.
Heat-bent glass
Glass heated in a kiln until it softens, then formed. This is the standard route for most interior work and covers the majority of what you’ll see specified: curved partitions, curved shopfronts, radius shower enclosures.
Gravity-bent glass
A type of heat bending where the glass sits on a shaped mould, gets heated to roughly 600°C, and sags into the mould under its own weight before being cooled slowly. No pressing, no force. It gives good optical quality and suits gentle, single-direction curves. It’s also slow, because the cooling cycle can’t be rushed without introducing stress.
Cold-bent glass
The outlier. Here the glass never gets heated into shape at all. A flat panel is bent at room temperature and held in its curve by the framing system or by a laminated interlayer, so the glass stays under permanent elastic tension.
That sounds alarming and isn’t, within limits. The limits are the point. As a working rule, the minimum cold-bending radius is around 1,500 times the glass thickness; so a 10mm panel needs a radius of roughly 15 metres. Anything tighter and you’re back to heat bending. Cold bending gives better optical clarity than a kiln-formed panel and skips the mould cost entirely, which makes it attractive on large sweeping geometry with a gentle arc. For a 2-metre-radius meeting room partition, it’s simply not an option.
Which one ends up on your project
Mostly the radius decides, not you. Tight curves need heat. Gentle, large-scale curves open up the cold-bent route. Everything else- thickness, panel size, whether it needs to be laminated, the optical tolerance you’re willing to accept- narrows it further.
Worth knowing before design freeze: every distinct radius on a heat-bent job needs its own mould. Five curved panels sharing one radius is a very different quotation from five panels with five radii, even if the total glass area is identical. Repeating a radius is the single easiest saving on a curved package, and it costs nothing at concept stage. It costs a lot at tender.
Why Designers Are Specifying Curved Glass in Luxury Interiors
It changes what the partition is doing in the room
A flat glass partition divides. That’s its job, and it does it honestly: two zones, one line between them.
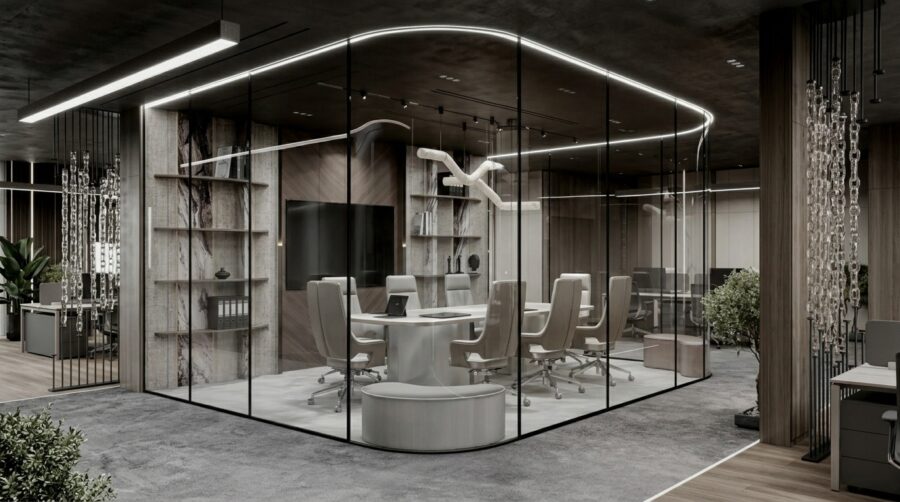
A curved one does something else. It zones without enclosing. Wrap a meeting room in a gentle arc, and it stops reading as a box dropped into an open floor; it becomes part of the plan. In hospitality, that distinction is worth real money, because a curved screen can separate a private dining area from the main room while keeping both feeling generous. Flat glass in the same position would section the space into two smaller rooms, even though you can see straight through it.
It’s a status change as much as a spatial one. Curved glazing gets treated as a feature element by clients and by cost consultants, which is often the difference between it surviving value engineering and being swapped for a plasterboard wall in week three.
The glass is only half of it
This is where curved work separates from flat work, and where many projects come unstuck.
If the glass follows a radius, so does everything holding it. Head tracks, floor channels, aluminium profiles, U-channels, patch fittings; all of it has to be formed to the same arc, and standard extrusions won’t do it. Door interfaces are harder again, because a door leaf is flat and has to meet a curved frame cleanly at both the hinge and the closing edge.
On many curved partition packages, the framing accounts for more of the cost and lead time than the glass. Designers routinely price the panels and forget the system around them.
The upside is that when it’s coordinated properly, curved glass sits beautifully against stone, timber and brushed metal. The arc gives the eye something to follow, and the harder materials give it somewhere to land. That’s an assembly decision, though glazing, aluminium and joinery are resolved together, ideally by people who make all three.
Where Can Curved Glass Be Used Indoors?
Curved glass works indoors for:
- Office partitions, meeting rooms and reception fronts
- Hotel lobby screens and concierge zones
- Restaurant bar enclosures, private dining rooms and zoning screens
- Retail vitrines, display cases and internal shopfronts
- Staircase and mezzanine balustrades
- Shower enclosures and bathroom screens
- Feature walls, wine displays and curved doors
Some of these are routine. Others are specialist work with real programme risk attached. The difference is worth understanding before the drawings go out.
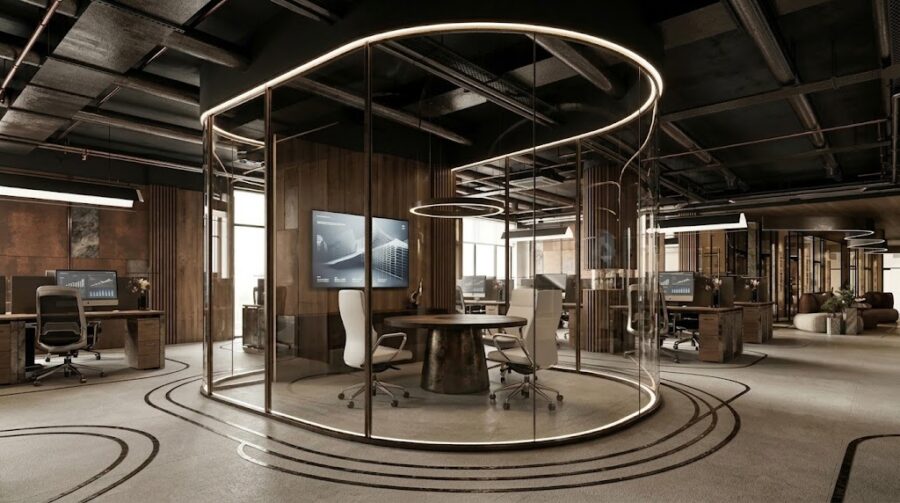
Curved Glass Office Partitions
The most common commercial application, and the one where a curve changes the plan rather than decorating it.
Standard glass meeting rooms are boxes. Four panels, four corners, and an open floor with a smaller room parked in the middle of it. Curve the enclosure and the room stops interrupting the floorplate circulation; it flows around it instead of stopping at it, and the workspace keeps its sense of scale. Reception fronts benefit for the same reason. A curved reception counter with curved glazing behind it turns the arrival zone into a designed moment rather than a desk against a wall.
Executive offices and boardrooms are another regular use, usually for a different reason: privacy without opacity. A curved enclosure with a laminated acoustic build-up separates a director’s office from the floor while keeping it visually connected, which most clients want and most drywall solutions can’t deliver.
Hotel Lobbies and Hospitality Spaces
Lobbies are circulation problems disguised as design problems. Guests arrive, queue, wait, sit, and pass through, often all in the same volume, and hard partitions make that worse by creating bottlenecks and dead ends.
Curved screens handle it better. An arc guides movement instead of blocking it, so a screen can shield a seating lounge from the check-in queue without either area feeling boxed in. Concierge and luggage zones work the same way: visible enough to find, separated enough to feel discreet.
Feature glazing is the other hospitality use, and it’s where the material earns its premium. In a double-height lobby, a curved glass wall catches and moves light in a way flat panels simply don’t, and it photographs well, which for a hotel is not a small consideration.
Restaurants and Cafés
Restaurants are the most demanding interior use of curved glass, because everything has to do at least two jobs.
Bar enclosures and back-bar glazing are the obvious ones; a curved surface around a bar reads as hospitality rather than partitioning, and it lets the bar be seen from the room without opening it to noise and traffic. Zoning screens between dining areas do similar work at lower cost. A gentle arc between two seating zones gives diners a sense of their own space without the restaurant losing seat count, which matters more to an operator than any aesthetic argument you can make.
Private dining rooms are where the technical requirements get serious. Guests expect a private room to be actually private, which means the specification has to carry acoustic performance, and that changes the glass build-up, the framing, and the door detail all at once. Assume a curved private dining enclosure is an acoustic package first and a design feature second.
Retail Stores and Showrooms
Retail uses curved glass for one reason above all others: it stops people walking past.
Curved vitrines and display cases wrap a product rather than presenting it flatly, so the item is visible from more approach angles as a shopper moves along the aisle. For jewellery, watches and small luxury goods, that’s the whole argument. Internal shopfronts within malls work at a larger scale; a curved entrance opening pulls footfall in from the circulation route in a way a flat glass line doesn’t.
There’s a brand dimension too. A curved shopfront is unmistakably custom, and in a mall full of standard glazing lines, that reads immediately as a flagship. Whether it’s worth the premium depends entirely on the store’s position in the portfolio.
Luxury Villas and Residential Interiors
Residential is the widest range of applications and the most variable in complexity.
Curved staircase balustrades are the headline item. A glass balustrade following a curved stair is one of the most striking things you can build in a villa, and one of the least forgiving; it’s a structural application, so it needs laminated glass, structural calculations and site measurement accurate to the millimetre. Nothing about it can be adjusted on site.
Shower enclosures are the opposite end: an established, well-supplied application with standard quadrant profiles available, useful in compact or awkward bathrooms. Walk-in wardrobes and dressing areas use curved screens to divide without enclosing. Internal screens between living and dining zones do the same job as a restaurant zoning screen, with less abuse.
One note for homeowners reading this: the residential applications vary enormously in cost and lead time. A curved shower enclosure and a curved staircase balustrade are not the same order of project, even though both are “curved glass in a villa.”
How Is Curved Glass Manufactured?
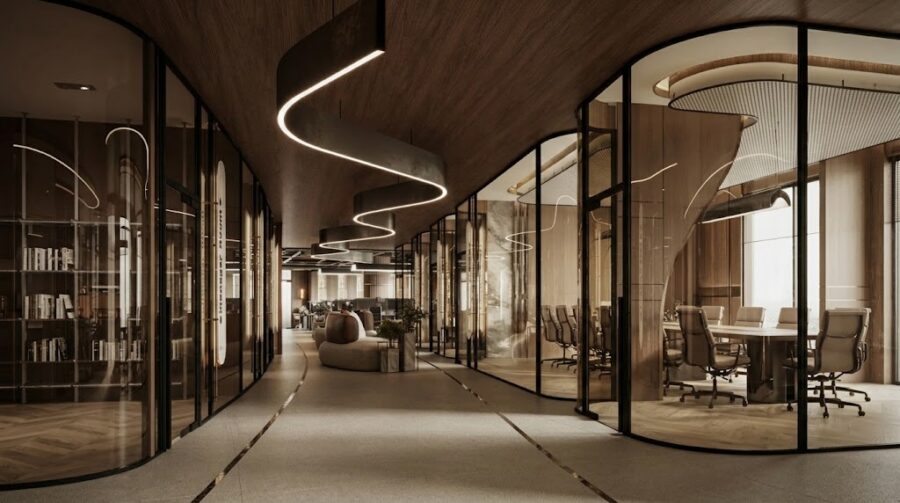
Curved glass is made in six stages:
- Confirm the radius, geometry, and panel dimensions.
- Select the glass type, thickness and build-up.
- Cut the flat glass and process the edges.
- Form the curve, either by heating the glass over a mould or by bending it cold into its frame.
- Heat-treat, laminate, or coat as the specification requires.
- Inspect dimensions and optical quality, then integrate with the framing and hardware.
The order matters. Edges are processed while the glass is still flat, which is why an edge finish specified late is a genuine problem rather than a minor variation.
Heat Bending
The dominant method for interior work. Flat glass goes into a kiln on a mould cut to the required radius, gets heated until it softens, and takes the shape of the mould. Then it cools under a controlled cycle.
Most of the production time is the cooling, not the heating. Bring the temperature down too fast, and you lock stress into the panel, so the cycle has to run at its own pace. It’s a batch process with a fixed rhythm, and no amount of programme pressure speeds it up.
Gravity Bending
The most common form of heat bending, and the simplest in principle. The glass sits on the mould, softens at around 600°C, and sags into shape under its own weight. Nothing presses it.
That gentleness is the advantage. Without mechanical force, there’s less risk of marking the surface, and optical quality is generally good. It suits single-curvature shapes, the cylindrical arcs that make up most interior partitions and screens. It’s slower than press bending and less suited to tight radii or complex geometry.
Press Bending
Where gravity isn’t enough. The heated glass is formed between shaped tools rather than left to sag, which allows tighter radii and more consistent repetition across a batch. The trade-off is tooling cost and a slightly higher risk of surface marking, so it’s specified where the geometry demands it.
Bending and Toughening in One Pass
This is the process that answers most of the safety-glass questions on a curved package.
Toughening requires heating glass and then cooling its surfaces rapidly, which puts the surface into compression and the core into tension. That’s what gives toughened glass its strength and its safe fracture behaviour. Bending also requires heating. So the two operations can be combined: the glass is formed to the radius and heat-treated in the same production cycle, coming out curved and toughened, or curved and heat-strengthened, depending on the cooling regime.
Two consequences follow, and both catch people out.
First, a curved toughened panel cannot be cut, drilled or edge-worked afterwards. Every hole, notch and cut-out has to be finalised before it goes into the kiln. Same rule as flat toughened glass, higher stakes, because a curved panel represents a lot more time and a mould you’ve already paid for.
Second, heat treatment introduces slight optical distortion. It does on flat glass too, and on a curve it’s more noticeable because the surface is already bending light. On visually critical panels, this needs to be discussed before fabrication rather than assessed after delivery.
Cold Bending
No kiln. The glass is bent at ambient temperature and held in its curve permanently, either by the framing system or by a laminated interlayer that locks the shape once cured.
The appeal is real: better optical clarity than a heat-formed panel, and no mould to pay for. The constraint is equally real. As a working rule, the minimum radius is roughly 1,500 times the glass thickness, so a 10mm panel needs about a 15 metre radius. Cold bending suits long, sweeping geometry. It’s no use at all for a meeting room enclosure.
It also demands proper structural analysis, because the glass stays under permanent tension and the framing has to restrain it for the life of the installation. This isn’t a shortcut for a tight budget. It’s a different engineering approach with its own requirements.
Why Radius and Geometry Drive Everything
Every downstream decision follows from the curve you draw.
Radius determines the method. Tight curves need heat and often press bending. Gentle curves open up gravity bending or cold bending. There’s a minimum achievable radius for any given thickness, and it isn’t negotiable.
Thickness works against radius. Thicker glass resists bending, so a 12mm panel won’t reach as tight a curve as a 6mm one, and heavier panels need more support in the frame. Meanwhile, the acoustic and structural requirements are usually pushing thickness up.
Curvature type changes the cost bracket entirely. Single curvature, a cylinder bending in one direction, covers almost all interior work. Double or spherical curvature, bending in two directions at once, is a different order of complexity and cost, and it should never appear on a drawing without the fabricator having seen it first.
Panel size is capped by kiln dimensions, not by ambition. Every fabricator has a maximum, and exceeding it means splitting the curve into multiple panels with a joint the designer didn’t draw.
Tolerance is the one designers underestimate most. A curved panel is manufactured to a tolerance; the opening it sits in was built to a different one, and the framing has to absorb the difference. Tight tolerances are achievable; they just have to be specified, priced, and measured for.
Every one of these is fixed at the design stage. After the mould is cut, changing the radius means a new mould.
Can Curved Glass Be Toughened or Laminated?
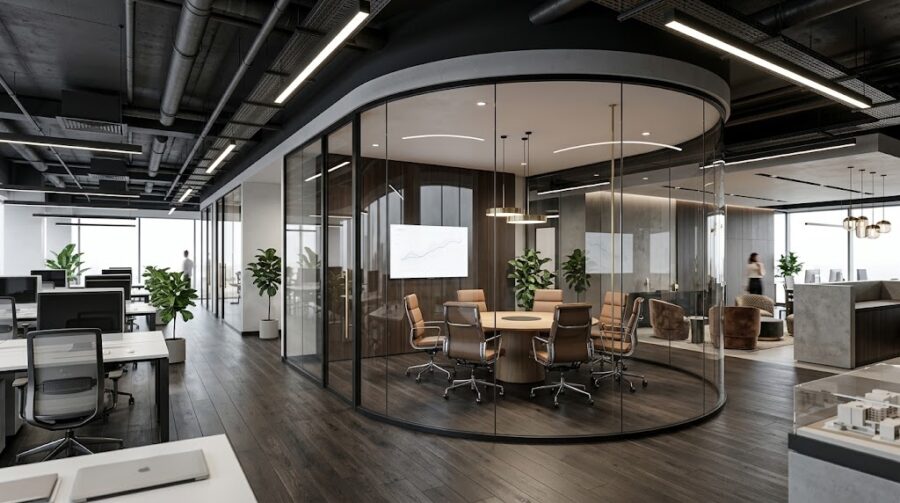
Yes to both, and often both at once. The more useful question is which your application actually requires, because that’s usually decided by where the glass is going rather than by preference.
Toughened Curved Glass
Curved glass can be bent and toughened in the same production cycle, giving it the impact resistance and safe-fracture behaviour of flat toughened glass. When it breaks, it fragments into small blunt pieces rather than shards.
That’s the right choice for most single-panel interior work: shower enclosures, screens, non-structural partitions, display cases. It’s strong, it’s safe, it’s well understood.
But toughened glass breaks all at once. When a toughened panel fails, the whole thing goes, and nothing stays in the opening. For a shower screen, that’s an inconvenience. For a balustrade at the top of a stair, it’s the reason toughened alone isn’t acceptable there.
Heat-strengthened is the related option. Same principle, less aggressive cooling, so the glass is stronger than annealed but not fully toughened, and it doesn’t fragment the same way. It’s specified mainly as a component within laminated build-ups.
Laminated Curved Glass
Two or more curved panes bonded with an interlayer; usually PVB, EVA, or an ionoplast for structural work. The bond is what does the job. If the glass breaks, the interlayer holds the fragments in place and the panel stays in its frame.
That post-breakage retention is why laminated is mandatory rather than optional in several applications:
- Balustrades and any glass carrying a barrier or fall-protection function
- Overhead glazing
- Structural applications and glass fins
- Anywhere a panel failing outright would put someone at risk
Lamination brings two other benefits worth knowing. It improves acoustic performance, because the interlayer damps vibration through the panel, and it’s what makes cold bending possible at all; the cured interlayer is what holds a cold-bent panel in its curve.
What Usually Gets Specified
For most curved interior work: toughened, and often laminated as well. Curved laminated toughened glass; two toughened panes bonded together is the standard build-up for balustrades, acoustic partitions and anything with a performance requirement attached.
One caution that applies to every line above. Not every combination of glass type, thickness, curvature and coating is available in every configuration. A build-up that works at a 3 metre radius may not be producible at 1.5 metres. Coated and solar-control glasses have their own bending constraints. Confirm the exact make-up with the fabricator before it goes onto a drawing, because “curved laminated toughened acoustic glass with a low-e coating” is a description, not a guaranteed product.
Can Curved Glass Partitions Be Acoustic?
Yes, but the curve isn’t what makes them acoustic, and it isn’t what stops them from being acoustic either.
Acoustic performance is a property of the whole partition system, not of the glass. A curved partition with a well-specified build-up and properly executed junctions will perform close to its flat equivalent. The same partition with a good glass spec and a poor perimeter detail will underperform badly, and no amount of glass thickness rescues it.
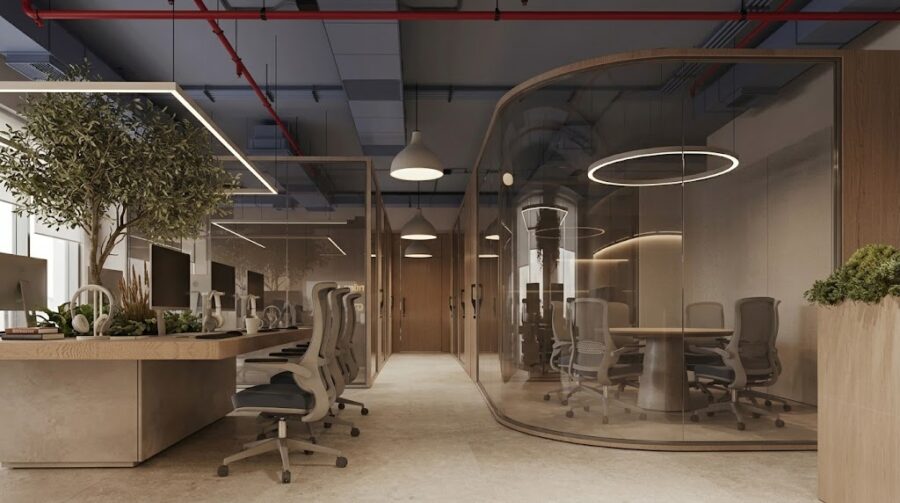
What Actually Determines Acoustic Performance
Six things, roughly in order of how much they matter:
- Glass build-up. Thickness and whether the panel is laminated. Acoustic interlayers damp vibration through the pane and outperform monolithic glass of the same thickness. Asymmetric laminates have two different pane thicknesses bonded together and perform better again, because the two layers resonate at different frequencies instead of reinforcing each other.
- Single or double glazing. A double-glazed partition with a proper cavity outperforms single glazing significantly. On a curve, both panes have to be formed and the cavity maintained around the arc, which is a fabrication and framing question as much as an acoustic one.
- Perimeter seals. Head, base, and jamb junctions. This is where most partitions lose their rating, and on a curved partition it’s harder, because the seal has to stay continuous around the arc with no gap where the profile changes direction.
- Ceiling and floor junctions. A partition that stops at a suspended ceiling doesn’t stop sound, which travels straight over the top through the ceiling void. Sealing to the slab, or bulkhead detailing above the ceiling line, is what determines whether the partition works. It’s often decided by someone who isn’t looking at the glass spec at all.
- Doors. Almost always the weakest element. A door has to open, so it has moving seals, a threshold, and a frame junction, all of which leak. A curved partition with a flat door leaf in it is limited by that door, whatever the glass around it is rated at. This is worth designing first rather than last.
- Installation quality. A partition rated in a laboratory and a partition installed on site are different objects. The rating assumes perfect execution.
Notice how little of that list is about curvature. The curve affects fabrication and sealing difficulty. It doesn’t set the ceiling on performance.
Where the Curve Does Have an Effect
Two effects, one helpful and one to plan around.
The helpful one: curved surfaces scatter sound reflections rather than bouncing them straight back. Two parallel flat glass walls create flutter echo between them; an arc breaks that up. So a curved partition can improve how a room sounds inside it, separately from how much sound it blocks. Those are two different acoustic properties, and they get conflated constantly.
The one to plan around: sealing an arc is harder than sealing a straight line. Profiles have to be curved to match, junctions have to stay continuous, and the tolerance between a curved panel and a curved head track leaves less room for error. This is an execution risk, not a performance limit, but it’s the reason curved acoustic partitions need a fabricator who’s built them before.
Where Acoustic Curved Partitions Make Sense
Boardrooms and executive offices, where confidentiality is the actual requirement and the client wants visual connection anyway. Private dining rooms, where guests pay for privacy and will notice immediately if they don’t get it. Hotel meeting suites and premium coworking. Consultation rooms in showrooms and clinics.
The common thread: somewhere a conversation has to stay in the room, and a solid wall isn’t wanted.
What to Ask For
Don’t specify “acoustic curved glass.” It doesn’t mean anything on its own.
Specify the performance you need as a system rating, then let the fabricator resolve the build-up, framing, seals, and door to achieve it. Ask for the rating of the complete partition including the door, not the glass alone; a glass rating on its own is close to meaningless once there’s an opening in the wall.
Is Curved Glass More Expensive Than Flat Glass?
Yes, and by more than most people expect. A curved panel isn’t flat glass with an extra step; it’s a different production process with tooling, longer cycle times, and higher wastage attached.
The more useful question is what drives the premium, because most of it is set by decisions made at the design stage, not by the fabricator’s rates.
What Drives the Cost
Tooling. Every distinct radius needs its own mould, and the mould is cut for the job. This is the biggest single lever on a curved package, and the one designers control completely. Ten panels sharing one radius is a fundamentally different quotation from ten panels with ten radii, even at identical glass area. Standardising radii across a project costs nothing at concept and saves a great deal at tender.
Radius. Tighter curves cost more. They need more precise moulds, sometimes press bending rather than gravity bending, and they carry higher breakage risk in production. A gentle arc and a tight one are not the same product.
Cycle time. Heat bending is a batch process with a controlled cooling cycle that can’t be shortened. That’s furnace time per panel, and it’s a real cost as well as a lead-time constraint.
Wastage. Curved production has a higher rejection rate than flat. Panels fail in the kiln, panels come out with distortion beyond tolerance, and toughened curved glass can’t be reworked; a rejected panel is scrap and a repeated cycle. That risk is priced in, and it should be.
Glass build-up. Laminated costs more than monolithic. Double glazing costs more than single. Acoustic interlayers, coatings, and solar-control glasses each add cost, and each carry their own bending constraints, sometimes forcing a different production route.
Framing and hardware. Covered earlier, worth repeating here because it’s the line people forget: curved head tracks, floor channels, profiles and door interfaces all have to be formed to match. On some packages, the framing is the larger share of the cost, not the glass.
Tolerance. Tighter tolerance means more precise tooling, more inspection, and more rejects. It’s specifiable, and it’s payable. Ask for it where it’s visible and don’t ask for it where it isn’t.
Handling, transport and installation. Curved panels are awkward, fragile, and often need custom crating and more people on site to install. Access matters more than it does for flat glass, and a panel damaged in transit is a full remake, not a repair.
Where Budgets Get Wasted
Three patterns, all avoidable:
Multiple radii that nobody needed. A drawing with several similar-but-different curves usually reflects a design that was never rationalised. Aligning them to one or two radii is often invisible in the finished space and materially cheaper.
Radii are drawn before the fabricator is consulted. A curve that’s slightly tighter than the practical limit for the required thickness forces a change of method, a different build-up, or a redesign after the drawings are issued.
Tolerance and edge finish specified late. Edges are processed while the glass is flat, and holes are made before toughening. Both decisions are locked well before the panel is formed, and changing them means starting again.
When the Premium Is Worth Paying
The honest answer: when the curve is doing work.
A curved reception front in a headquarters entrance, a curved screen that solves a genuine circulation problem in a restaurant, a curved vitrine that increases how many angles a product is seen from these earn their cost, because they change how the space performs or how the business trades. That’s a design-value argument a cost consultant can accept.
A curve that exists because curves are current is the first thing to be value-engineered out, and rightly so. If a curved element can’t be justified in a sentence that doesn’t use the word “aesthetic,” it probably won’t survive to site.
A Note on Getting a Price
Nobody can price curved glass from a description. A quotation needs the radius, panel dimensions, glass build-up, quantity, how many distinct radii are involved, the framing and hardware requirement, and any acoustic or structural performance attached.
The gap between “a curved glass partition” and a costed one is usually a set of decisions the designer hasn’t made yet. Making them earlier makes the number smaller.
Curved Glass vs Flat Glass: Which Should Designers Choose?
| Curved glass | Flat glass | |
| Fabrication | Formed over a mould or bent cold | Cut to size from stock |
| Lead time | Longer — batch cycles, tooling | Shorter, widely available |
| Cost | Higher, driven by radius and tooling | Lower, more predictable |
| Design change after order | Very limited — new radius means new mould | Straightforward |
| Framing | Curved profiles, made to match | Standard extrusions |
| Optical quality | Needs a specified tolerance | Consistent as standard |
| Spatial effect | Guides movement, softens zoning | Divides cleanly |
| Best for | Feature elements and circulation-led spaces | Standard partitioning and repeat layouts |
Most projects use both. The question is rarely which material; it’s which elements deserve a curve.
Specify Flat Where Flat Works
Repeat layouts, standard meeting rooms, back-of-house, anywhere the glazing is doing a job rather than making a point. Flat glass is cheaper, faster, easier to change, and simpler to replace if something breaks in year three. None of that is a compromise. It’s the correct answer for most of the glazing on most projects.
Specify Curved Where the Curve Solves Something
The entrance sequence. The reception front. The screen that has to zone a restaurant without cutting the room in half. The enclosure that would otherwise be a box parked on an open floorplate.
A useful test: if you replaced the curve with a flat panel, what would you lose? If the answer is “it would look less interesting,” that curve is at risk. If the answer is a circulation problem, a sightline, or a room that no longer works the way it’s planned, it’s a curve worth defending.
The Practical Differences That Catch People Out
Three things behave differently on curved packages, and none of them are about appearance.
Lead time isn’t linear. Curved fabrication runs on batch cycles. Adding one panel to an existing radius is minor; adding one new radius is a new mould and a new cycle. Late additions cost disproportionately more than they look like they should.
Replacement is a project, not a call-out. A broken flat panel is remade from stock in days. A broken curved panel needs the mould, the cycle and the lead time again, which is why holding the mould after completion is worth discussing at handover rather than discovering after a breakage.
Site tolerance works against you. Flat glass absorbs small discrepancies in an opening. A curved panel meeting a curved track has less room to accommodate them, so survey accuracy matters more, and site measurement has to happen at the right moment, late enough to be real, early enough not to hold up fabrication.
What Should Architects Specify Before Ordering Curved Glass?
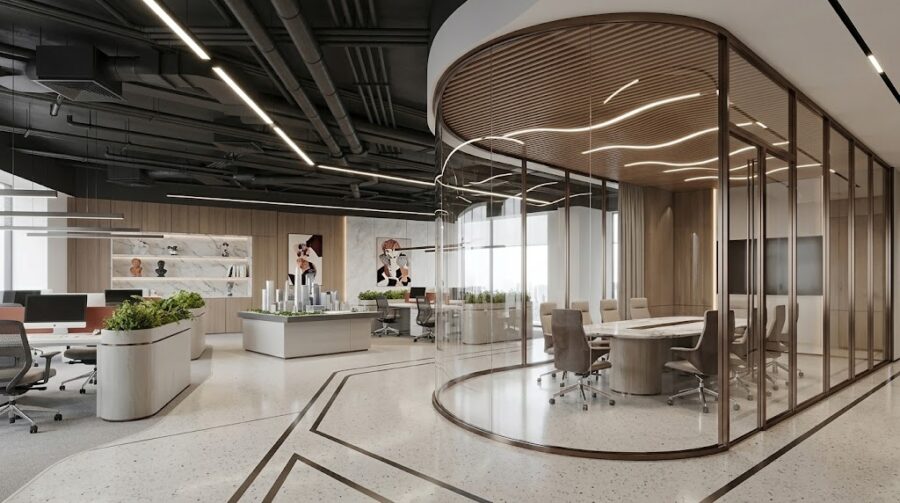
Curved glass is unforgiving of late decisions. Almost everything about a panel is fixed before it enters the kiln, and the things that aren’t fixed by then are fixed by the mould. A flat glass package tolerates a certain amount of resolving-as-you-go. This one doesn’t.
Here’s what needs to be settled, grouped by when it bites.
The Geometry:
Radius comes first, because it determines the production method, the achievable thickness and whether the panel can be made at all. Confirm it against the fabricator’s limits before it’s drawn, not after.
The number of distinct radii is the cost decision hiding inside the geometry. Count them. Then ask whether they need to be different.
Panel dimensions are capped by kiln size. Exceeding the maximum means splitting the curve, which introduces a joint the design didn’t allow for.
Curvature type: single curvature covers nearly all interior work. Anything bending in two directions needs the fabricator involved at concept, not tender.
The Glass Itself:
Thickness is a negotiation between what the radius allows and what the performance requires. Structural and acoustic demands push it up; tight radii push it down. Resolve the conflict early, because it sometimes forces the radius to change.
Glass type and treatment: toughened, heat-strengthened, or laminated, and which combination. Section by section above sets out when each is required rather than preferred. Balustrades and overhead work don’t get a choice.
Interlayer where laminated. Standard, acoustic or structural, depending on what the panel is being asked to do.
Coatings carry their own bending constraints. A solar-control or low-e specification can change what’s producible at a given radius, so it belongs in the conversation early rather than as a finish selection later.
Edge finish is processed while the glass is flat. Polished, ground, or arrised specify it before cutting, because it can’t be added afterwards on a toughened panel.
Holes and cut-outs follow the same rule, and it’s absolute. Every fixing point, hinge position, and handle cut-out has to be on the drawing before toughening. There is no drilling a toughened curved panel later.
The System Around the Glass:
Aluminium profiles and tracks have to be formed to the same radius as the glass. Head tracks, floor channels, U-channels and jamb profiles all need curving, and lead times on curved framing can exceed the glass itself.
Hardware and door interfaces are the detail most often left until last and the one that causes the most rework. A flat door leaf meeting a curved frame needs resolving at both the hinge and the closing edge, and the hardware has to suit the geometry. Design the door first, not last.
Access control, locks and closers are part of that same detail. Adding a card reader or a floor spring after the frame is fabricated means altering a curved profile, which is rarely straightforward.
Acoustic performance, where required, is specified as a system rating including the door; not as a glass rating.
The Site:
Tolerances need to be stated explicitly. The panel is made to one, the opening is built to another, and the framing absorbs the difference. Tight tolerances are achievable and chargeable; unstated tolerances are where disputes come from.
Site measurement has to happen late enough that the opening is real and early enough that fabrication isn’t held up. On curved work that window is narrower than most programmes assume.
Ceiling, floor and MEP coordination decides whether the partition performs. Sprinkler positions, lighting, ceiling grid, floor build-up and the void above the ceiling all interact with the glazing, and on a curved run the coordination is harder because nothing aligns to a straight grid.
Access and installation route is worth checking before ordering. A curved panel that can’t get round a corridor corner or into a lift is a problem discovered very late and solved expensively.
The Pre-Order Checklist:
Confirm before issuing for fabrication:
- Radius, verified against fabricator limits
- Number of distinct radii, minimised
- Panel dimensions within kiln capacity
- Glass thickness
- Toughened, heat-strengthened or laminated and why
- Interlayer type where applicable
- Coatings, checked for bending compatibility
- Edge finish
- All holes and cut-outs, final
- Framing profiles and curved track lead time
- Door type, hardware, access control
- Acoustic rating as a system, including the door
- Stated tolerances
- Site measurement date agreed
- Ceiling, floor and MEP coordination signed off
- Delivery access and installation route confirmed
The Mistakes That Cost the Most on Curved Glass Packages
The expensive errors on curved work aren’t usually design errors. They’re timing and procurement errors, made by people doing exactly what they’d do on a flat glazing package.
Choosing the Supplier on Price Before Checking Capability
Curved glass is quoted by plenty of companies who subcontract the bending. That’s not automatically a problem, but it changes who controls the tolerance, the optical quality, and the lead time; and it usually means nobody in the chain owns the interface between the glass and the framing.
Ask directly: is the bending done in-house, what’s the maximum panel size, what radius has actually been produced before, and can the same company supply the curved framing? A supplier who can answer those quickly has built these before. A supplier who has to check has not.
Value-Engineering the Curve After the Mould Is Cut
Cost pressure usually arrives after tender, which is precisely the point at which a curve becomes expensive to change.
Reducing a radius, splitting a panel, or dropping a curved element once tooling exists means abandoning the mould and starting again. In several cases, the “saving” costs more than leaving the design alone. If curved elements need to be rationalised for budget, and often they should be, that conversation belongs at concept, when standardising radii is free.
How Curved Glass Fits Into Dubai Fit-Outs
Curved glass rarely fails on the drawing. It fails on the programme.
A curved package carries longer fabrication cycles, a separate curved framing lead time, and a specification that has to be frozen earlier than everything around it. Run that alongside a Dubai approval process that varies by jurisdiction, and the sequencing becomes the actual project risk.
Why the Approval Timelines You Find Online Don’t Agree
Search for how long a Dubai fit-out approval takes, and you’ll get numbers that contradict each other. That’s not carelessness on anyone’s part. Four things make a single answer impossible.
Different authorities, same word. A fit-out in a DDA free zone, a Trakhees-governed community, a DMCC tower, and a mainland Dubai Municipality property follow four separate routes, with separate portals, drawing formats, and registered-consultant requirements. Drawings prepared for one are routinely rejected by another. “Fit-out approval in Dubai” describes several different processes.
Portal review time isn’t elapsed time. Published review windows typically start when a complete, compliant submission is accepted; not when documents are first uploaded. A rejected and resubmitted package restarts the clock, and that restart usually doesn’t appear in any quoted figure.
The landlord NOC is a separate queue. Building management or master developer approval sits outside the authority process entirely and is frequently the longest single item in the sequence. Most quoted “approval times” exclude it.
Scope decides the stack. A decorative curved screen and a curved structural balustrade don’t trigger the same reviews. Works touching ceilings, sprinklers, egress routes, or structure pull in additional specialist review regardless of what the glass looks like.
Put those together and figures ranging from a couple of working days to several weeks can all be accurate; they’re just measuring different things.
What This Means in Practice
Don’t programme against a number you found online, including this article. Confirm the applicable route before committing to a date.
Specifically, establish at the outset:
- Which authority governs the property, and which portal and drawing format applies
- Whether the appointed consultant is registered with that specific authority
- What the landlord or master developer requires, and how long their NOC typically takes in that building
- Whether the scope triggers fire, structural, or specialist review
- Which approvals run in parallel and which are sequential
That last point moves programmes more than anything else. Whether a specialist review runs alongside the main permit or after it can change the total by weeks, and it’s a question with a definite answer for any given property.
What Triggers Extra Review on Curved Glass Specifically
Most curved interior glazing is treated no differently from flat. Three situations change that.
Structural and barrier applications. Curved balustrades, mezzanine edges, and any glass performing a fall-protection function need structural calculations and material certification. That’s a longer review than a decorative panel, and it needs the fabricator’s documentation in the submission, not after it.
Safety glass documentation. Laminated build-ups need their interlayer and certification details recorded correctly. Incomplete safety glass documentation is a routine cause of resubmission, and a resubmission restarts whatever clock applies.
Anything touching life-safety systems. A curved partition that meets a ceiling, interrupts a sprinkler pattern, or sits near an escape route brings fire and life-safety review into scope, even when the glass itself is purely decorative. This is decided by where the partition sits, not by what it’s made of.
Sequencing a Curved Package So It Doesn’t Sit on the Critical Path
The practical approach on most projects:
Freeze the curved geometry and specification early: radius, glass build-up, cut-outs, door hardware; because these are the inputs both the fabrication and the submission depend on. Get the fabricator’s technical documentation into the approval package rather than chasing it later. Start the curved framing procurement alongside the glass, not after it. And identify early which of the two you’re genuinely waiting on, because fabrication and approvals usually run in parallel, and the one that determines the delivery date isn’t always the one people are watching.
A Note on the Figures Circulating Online
For context rather than programming: publicly available sources currently quote widely different durations. Dubai Development Authority’s fit-out permit service has listed an estimated delivery of two working days, while third-party consultancies variously describe DDA processes as around three working days, or as averaging seven to twenty working days; Trakhees fit-out and modification permits are commonly quoted at five to fifteen working days; Civil Defence approvals appear anywhere from around two weeks to six; and end-to-end commercial fit-out timelines are described as four to six weeks in some sources and considerably longer for complex zones in others.
How Timbergloss Approaches Curved Glass?
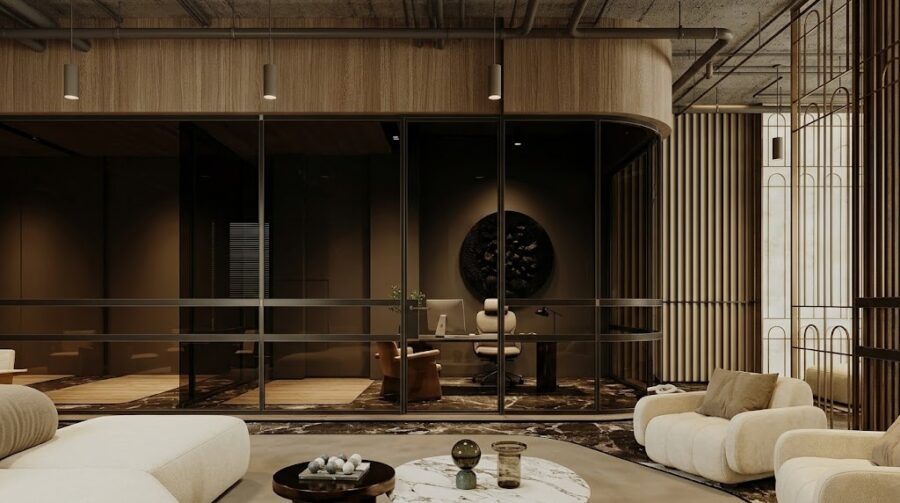
Most of the risk on a curved package comes from the handoffs between the designer who draws the curve, the fabricator who forms it, whoever supplies the framing, and whoever installs it. Timbergloss works across glass, aluminium and joinery, so those handoffs sit inside one scope rather than between three contracts.
The sequence on a typical curved element:
Brief and Design Review
The curve gets looked at before it’s committed. Radius against thickness, panel sizes against production capacity, curvature type, and how many distinct radii the drawing actually needs. This is the stage where a design gets rationalised cheaply, aligning three similar radii to one, or adjusting a curve that sits just outside a practical limit.
Site Evaluation
Existing conditions, opening dimensions, structural and ceiling interfaces, and access. The access check matters more on curved work than most people expect, because a formed panel has fixed geometry and a route that works for flat glass doesn’t always work for an arc.
Specification
Glass build-up, treatment, interlayer, edge finish, cut-outs, framing profiles, hardware, and tolerances are resolved together rather than in sequence. Acoustic and structural requirements are settled here, because they change the build-up rather than sitting on top of it.
Costing
Priced against a resolved specification, with the cost drivers visible: how much sits in tooling, how much in the glass, how much in the curved framing. A quotation against an unresolved curve is a guess, and it usually guesses high.
Fabrication
Cutting, edge processing, forming, heat treatment, and lamination, with dimensional and optical inspection before anything leaves the workshop. Curved framing and hardware are produced to match the same geometry.
Installation and Completion Review
Installed by the same team that fabricated it, with the glass-to-framing interface owned by one party. Final review covers alignment, seal continuity around the arc, door operation, and finish.
Planning a curved glass element for a Dubai project?
Send the drawings, approximate dimensions, and what the curve needs to do. Timbergloss can advise on the achievable radius, the appropriate glass build-up, and the fabrication and installation approach before the design is committed.
[Discuss your project]
Already have a radius and specification? [Request a technical review]