


Your office cabin is 9 square meters, and somehow the swing door is eating a third of it. Every time someone opens it, the visitor chair has to move. The filing cabinet can’t go where it makes sense. And you’re stuck wondering if a sliding door would actually fix this or if you’re about to trade one problem for a worse one.
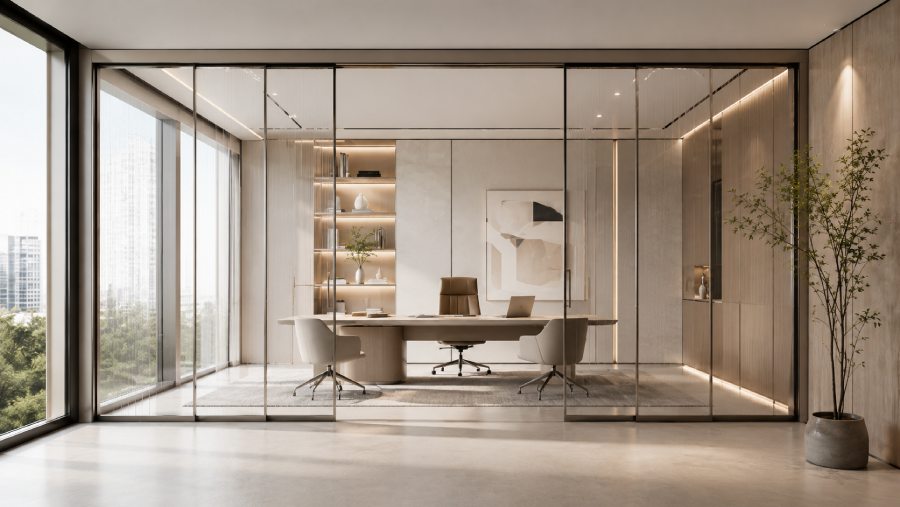
Here’s the honest answer: sliding doors can free up real usable space in an office. They can also fail badly in a boardroom that needs proper acoustic privacy, or on a door that’s supposed to double as a fire exit. The right choice isn’t about which door looks more modern; it’s about how the room actually gets used.
Before picking a door type, you need to think through:
- Available floor space
- Furniture placement
- Corridor circulation
- Acoustic privacy
- Access control
- Clear opening width
- Accessibility
- Fire and life-safety requirements
A sliding door can save real space in a tight cabin. It won’t give a confidential boardroom the sealing it needs unless you’ve specified an acoustic system built for that purpose. This piece walks through space planning, acoustics, access control, cost, and the technical stuff, so you can pick the right door for each room instead of guessing.
Are Sliding Doors Better Than Swing Doors for Offices?
Neither door type is universally better. It genuinely depends on the room.
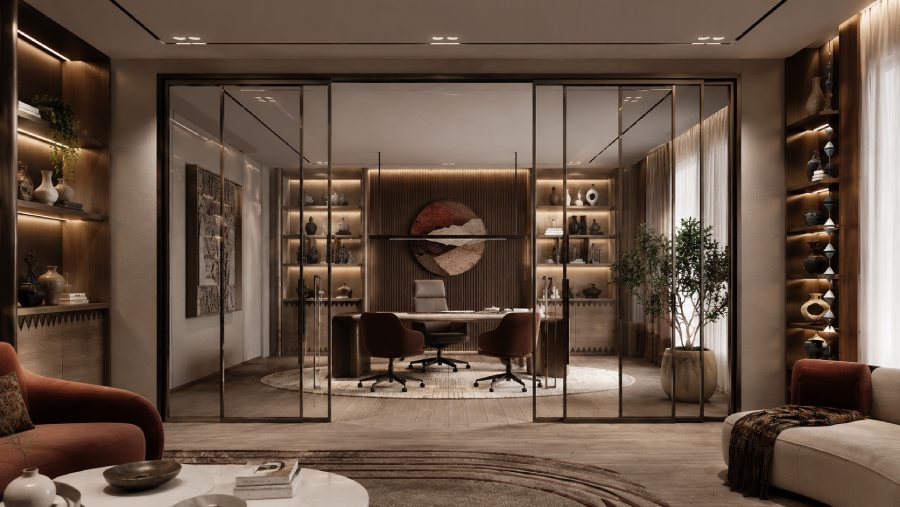
Sliding doors usually win when
- Door-swing clearance is eating usable space
- Desks or visitor chairs sit close to the entrance
- The corridor outside is narrow
- The room needs to open into a larger shared space
- Visual openness matters more than full separation
Swing doors usually win when
- Speech privacy is a priority
- Positive latching is needed
- Continuous perimeter sealing is required
- There’s no wall space for a sliding panel to travel into
- Fire, access, or egress requirements call for a hinged system
Here’s how they stack up side by side
| Office Requirement | Sliding Door | Swing Door |
|---|---|---|
| Compact floor plan | Usually better | Requires swing clearance |
| Narrow corridor | Doesn’t project into circulation | May create an obstruction |
| Furniture near the doorway | More flexible | Furniture must avoid the swing arc |
| Acoustic sealing | Needs specialised detailing | Generally easier to seal |
| Confidential room | Requires a tested acoustic system | Often, the stronger starting option |
| Wider opening | Double or telescopic systems possible | Usually requires double leaves |
| Side-wall space | Requires wall-run or pocket | Not required |
| Access control | Possible with compatible hardware | Easier with conventional hardware |
| Controlled closing | Requires specialised hardware | Commonly supported by closers |
| Fire and egress use | Project-specific | Project-specific |
The takeaway: don’t pick one door type and apply it across the whole office. Decide room by room, based on what that specific space needs to do.
Do Sliding Doors Save Space in an Office?
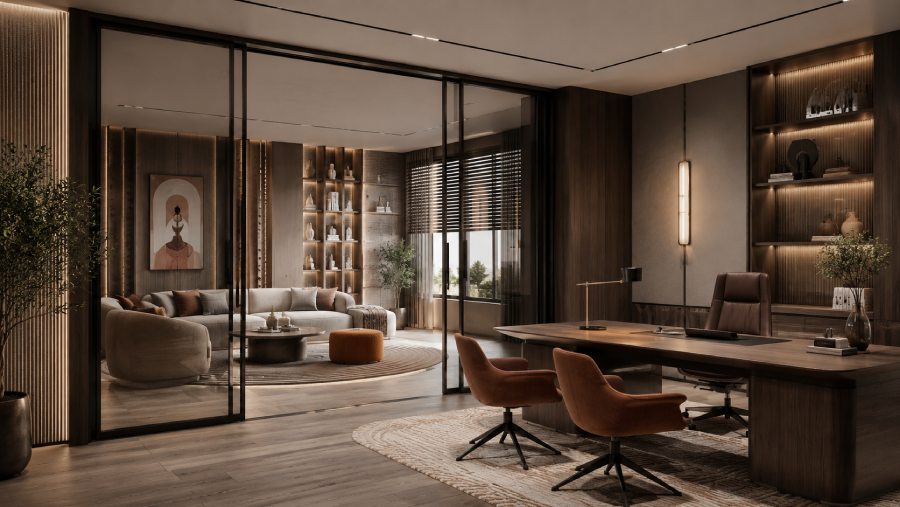
Sliding doors don’t increase your actual floor area; a 9 sqm room is still 9 sqm either way. What they remove is the clearance zone a swinging leaf demands. That clearance is often the real problem, not the room size itself.
How the swing arc affects furniture placement
A swing door restricts where you can put
- Desks
- Visitor chairs
- Meeting tables
- Filing cabinets
- Storage units
- Printer equipment
In a compact cabin, removing that arc can be enough to fit one more visitor chair or give people room to actually walk around the desk without doing a shuffle-step around the door.
How sliding doors improve narrow corridors
An outward-opening swing door can disrupt circulation, especially when several cabins or meeting rooms line the same corridor and their doors all swing outward at once. A sliding door stays parallel to the wall and entirely out of the walking path.
Does changing the swing direction solve the problem?
Not necessarily. Flipping an inward-opening door to an outward-opening one often just relocates the conflict, from inside the room to the corridor outside it. Before deciding on opening direction or door type, review the floor plan as a whole, not just the one room in isolation.
How much wall space is needed for a sliding door?
A surface-mounted sliding door typically needs a clear wall section roughly equal to the panel width beside the opening. The exact figure depends on
- Door width
- Track length
- Panel overlap
- Handles
- Door stops
- Access-control devices
- Nearby cabinetry or switches
There’s no single number that works for every system; it has to be checked against the actual hardware you’re specifying.
Where Do Sliding Doors Work Best in an Office?
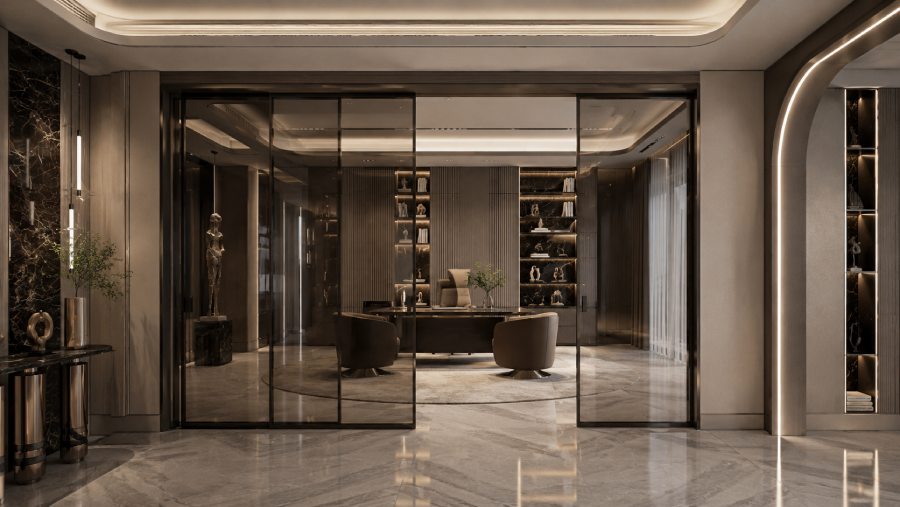
Small manager and individual cabins
These make sense when the desk, seating, or storage is right by the door. Good fit when
- The cabin is shallow
- Neither swing direction works
- The corridor is narrow
- The furniture layout doesn’t leave much room to move
Don’t decide this off-room area alone; look at the actual furniture and how people move through it.
Small meeting rooms
A sliding door opens up space around the table and stops the door from hitting chairs. Works well for:
- Four-person meeting rooms
- Informal discussion rooms
- Internal collaboration rooms
- Small consultation rooms
One catch: if the room’s used for anything confidential, sliding alone won’t cut it acoustically; you’d need an acoustic sliding system, or just go with a properly sealed swing door instead.
Meeting rooms off narrow corridors
Where several meeting rooms sit along the same corridor, sliding doors keep the leaves out of the walking path. Still check:
- Clear opening width
- Handle position
- Adjacent wall space
- Where access control sits
- Whether neighbouring doors clash
Training and multipurpose rooms
Sliding, double-sliding, or telescopic setups suit training rooms, workshops, presentations, staff gatherings, and temporary project teams. The real win is getting a wide opening without stacking up multiple swing arcs.
Co-working and flexible areas
Spaces that switch between open and enclosed shared meeting rooms, project rooms, breakout areas, and temporary team rooms are a natural fit.
Reception and client-facing spaces
Sliding glass keeps things visible while still separating reception, sales suites, consultation rooms, lounges, showrooms, and display areas. Go for clear, frosted, or patterned glass depending on how private the space needs to feel.
Storage, printing, and support rooms
Sliding doors keep the door out of the way of filing cabinets, printer stations, storage racks, cleaning equipment, IT cabinets, and shelving near the entrance.
Are Sliding Glass Doors Suitable for Office Meeting Rooms?
Beyond the general room list above, here’s a more direct answer.
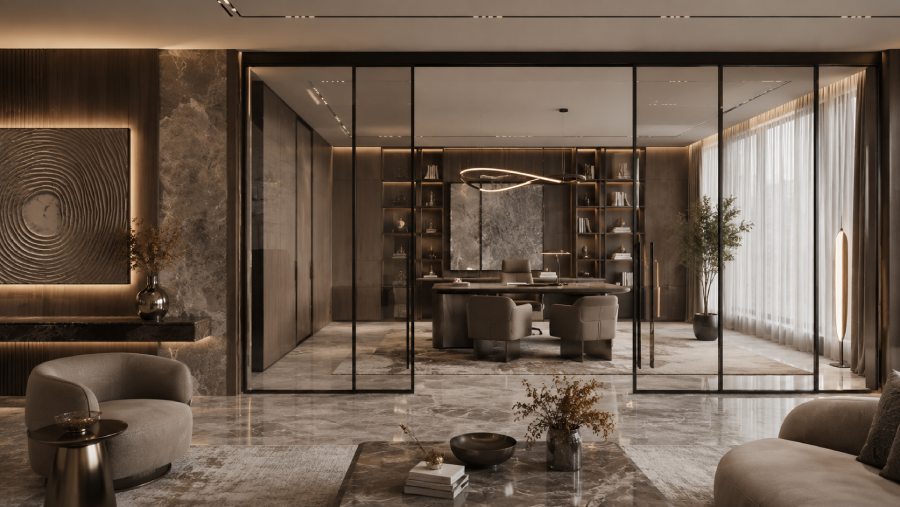
Sliding glass doors work well where
- Seating sits close to the entrance
- The corridor is narrow
- Visual connection to the rest of the office matters
- The room occasionally opens into another space
- Moderate conversational privacy is enough
They’re less suitable where
- Conversations need to stay genuinely confidential
- Strong perimeter sealing is required
- Reliable positive latching is necessary
- The door forms part of a regulated escape route
If any of those apply, specify the entire door-and-partition system around the room’s acoustic and operational needs, not just the door itself.
Where Do Swing Doors Usually Perform Better?
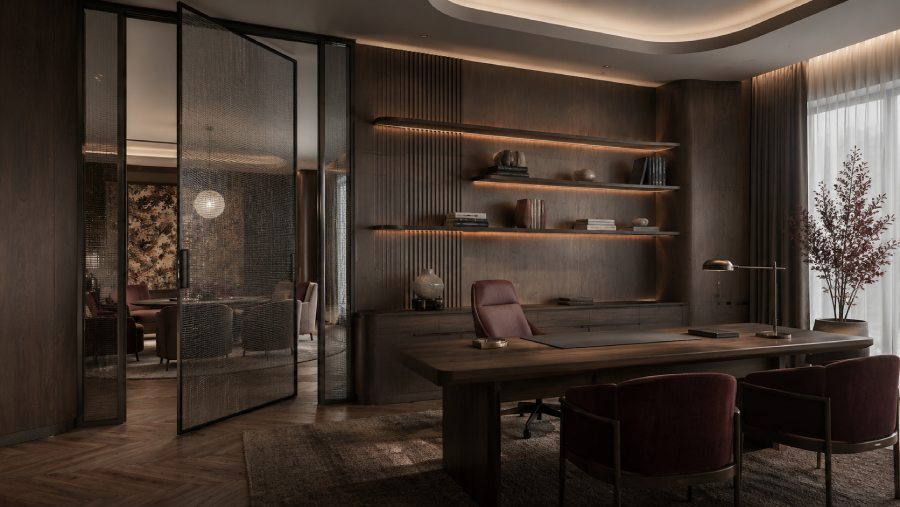
HR, legal, and finance rooms
These rooms typically need stronger speech privacy and controlled access. Swing doors accommodate this more easily with continuous frame seals, automatic drop seals, positive latching, commercial locksets, and door closers. Acoustic sliding systems do exist, but they need to be purpose-designed, not assumed from glass thickness or panel appearance.
Boardrooms and confidential meeting rooms
The full assembly matters here, not just the door leaf: frame, head and jamb seals, bottom seal, panel overlap, locking pressure, and the junction with the glass partition all affect how confidential the room actually is.
For an example of custom glass-partition detailing in a corporate workspace, explore our Valaris office project in Dubai.
Rooms requiring controlled closing
Secure offices, records rooms, IT rooms, staff-only areas, and controlled-access rooms tend to work better with swing doors, since they can use closers, latches, drop seals, or conventional electric locking hardware more readily.
Openings without enough side-wall space
A surface sliding panel needs somewhere to travel, and that’s not always available if the adjacent wall has another doorway, glass returns, built-in cabinetry, switches, card readers, MEP access panels, or signage. A pocket door has the same problem if there’s not enough wall depth or if services run through that cavity.
Fire-rated doors and escape routes
Sliding doors shouldn’t be assumed suitable for escape routes by default. Suitability depends on the approved fire strategy, occupancy, clear opening width, emergency operation, door rating, hardware, and authority approval. This one needs sign-off from the project’s fire-and-life-safety consultant, not a general rule of thumb.
Are Sliding Office Doors Soundproof?
Standard sliding doors are not automatically soundproof. Sound finds its way through:
- Bottom gaps
- Panel overlaps
- Unsealed head tracks
- Closing-edge gaps
- Frame-to-partition junctions
- Poorly aligned seals
Sliding door vs swing door soundproofing
Swing doors are generally easier to seal because the leaf closes against a fixed frame. A properly specified swing door can include compression seals, automatic drop seals, continuous frame gaskets, and positive latching.
Sliding doors can still reach higher acoustic performance, but only with the right components: purpose-designed acoustic frames, compression or brush seals, drop seals, overlapping panels, assisted closing, and tested hardware.
Why is glass thickness alone not enough
Thicker or laminated glass doesn’t solve sound leakage around the edges of the door; that’s a seal and frame problem, not a glass problem. If acoustic performance matters, ask for the performance rating of the complete assembly: partition, frame, seals, and hardware together, not just the glass spec sheet.
To understand how glass, aluminium framing, seals and hardware work together, read our guide to choosing the right office glass partition system in Dubai.
Do Office Sliding Doors Need a Floor Track?
It depends on the hardware system you choose.
Top-hung sliding doors
The panel hangs from an overhead track, usually with a small bottom guide to control movement. Benefits include a cleaner floor transition, easier trolley movement, less visible tracking, and less dirt collection. The trade-off: the ceiling or structure has to be able to support the panel weight.
Bottom-running sliding doors
Here, the door weight transfers to a floor track. These systems suit situations where overhead support is limited, but the track itself can affect cleaning, floor finishes, wheelchair movement, trolleys, and trip-risk coordination.
Recessed versus surface-mounted tracks
A recessed track gives a cleaner threshold, but it has to be coordinated with floor finishes before installation, not after.
Can Access Control Be Installed on a Sliding Glass Office Door?
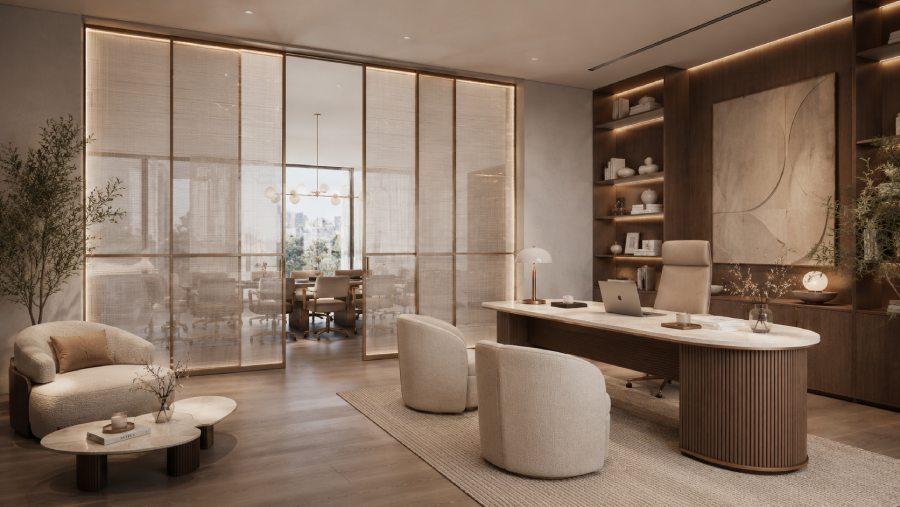
Yes. Sliding glass doors can integrate with
- Card readers
- Electric locks
- Door-position sensors
- Automatic operators
- Manual locks
- Emergency-release systems
- Building-management systems
The catch is timing; these need to be coordinated before fabrication, not retrofitted after the fact. That means locking in the lock type, glass preparation, aluminium-profile requirements, cable routing, reader position, fire-alarm interface, manual override, and emergency release early in the design process. Get this wrong, and you’re looking at rework on glass that’s already been cut.
Seven Technical Checks Before Choosing a Sliding Office Door
1. Is there sufficient wall-run or pocket space?
Check panel travel, handles, door stops, and anything mounted on the nearby wall.
2. What clear opening width is required?
The frame width isn’t necessarily the usable passage width; overlapping panels reduce it.
3. How much acoustic privacy is needed?
Classify the room as needing general separation, moderate conversational privacy, high speech privacy, or full confidentiality, and specify accordingly.
4. Is a floor track acceptable?
Weigh up accessibility, floor finishes, cleaning, and trolley movement before deciding.
5. How frequently will the door operate?
High-use offices should look at commercial-grade rollers, higher-capacity tracks, soft-close hardware, durable stoppers, and parts that are actually easy to replace later.
6. How will locks and access control be coordinated?
Finalise the electrical and hardware requirements before fabrication starts.
7. Have accessibility and safety requirements been reviewed?
Check clear opening width, manoeuvring space, operating force, handle position, floor tracks, level thresholds, glass manifestation, and closing speed. A sliding door isn’t automatically accessible just because it has no swing arc.

Are Sliding Doors More Expensive Than Swing Doors?
A standard swing door is usually cheaper, simply because it uses simpler hinges, frames, locks, and closing hardware. Sliding doors can cost more for several reasons:
Sliding configuration
Single sliding, double sliding, telescopic, pocket, surface-mounted, and automatic systems all sit at different price points, and automation in particular adds cost fast.
Door-panel size and weight
Larger panels often need higher-capacity rollers, stronger tracks, structural support, and more installation labour.
Glass and framing specification
Framed vs. frameless design, toughened vs. laminated glass, decorative or frosted finishes, aluminium-profile choice, and handle type all factor into the final number.
Acoustic and soft-closing hardware
Compression seals, drop seals, assisted closing, and specialised frames all add to the price if acoustic performance matters.
Access-control integration
Electric locking, sensors, readers, and emergency-release systems bring their own hardware and coordination costs.
Existing-site modifications
Retrofitting a sliding door into an existing space can mean partition changes, ceiling support work, floor preparation, electrical work, relocating switches or card readers, and making good the surrounding finishes.
There’s no honest way to quote a fixed per-door price without seeing the actual project; get a drawing review or site assessment before locking in a number.
FAQ’s
How Timbergloss Helps Select the Right Office Door
Choosing between sliding and swing doesn’t have to be guesswork. Timbergloss reviews the details that actually determine the right answer for your space:
- Office floor plans
- Doorway dimensions
- Furniture layouts
- Corridor widths
- Glass-partition configurations
- Acoustic expectations
- Hardware requirements
- Access-control provisions
- Existing-site conditions
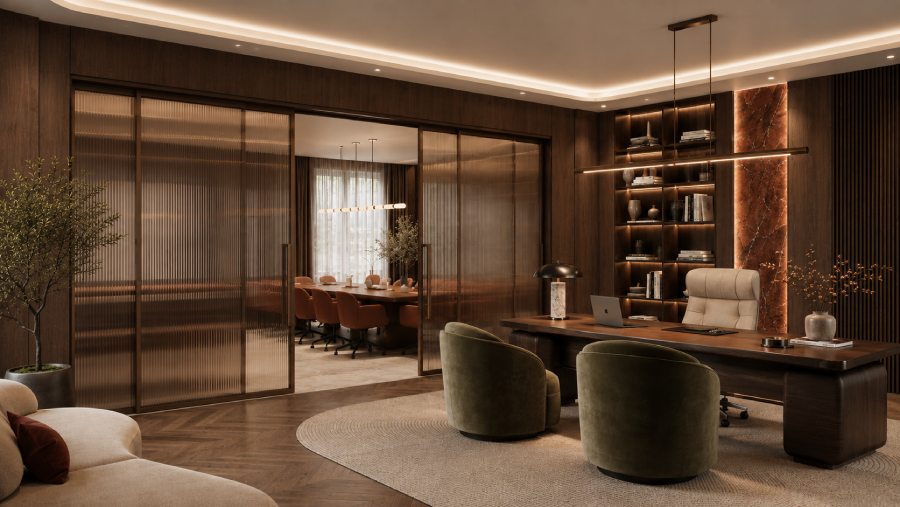
The right solution is rarely one door type applied across the whole office; it’s usually sliding doors in compact cabins and flexible spaces, paired with swing doors for confidential or controlled-access rooms. Timbergloss provides complete glass and aluminium solutions for offices in Dubai, including glass partitions, sliding and hinged doors, aluminium framing, hardware coordination, fabrication and installation.
Sliding doors work best where removing the swing arc genuinely improves furniture placement, corridor circulation, or room capacity. Swing doors remain the stronger choice where acoustic sealing, positive latching, security, or project-specific fire and egress requirements take priority.
The final call should come down to what each room actually does, how much wall space you have, and what technical performance the space requires, not which door looks better in a showroom.
Planning glass doors or office partitions in Dubai?
Share your office layout, doorway dimensions, and room requirements with Timbergloss. Our team will review where sliding doors will genuinely improve the space, and where swing doors will serve you better long-term.
[Upload Your Office Layout] | [Request a Site Assessment] | [Get a Project Quotation]