


The kitchen opens straight into the living room. Someone is cooking, the TV is on, and someone else is trying to get through a work call without all of it coming through in the background.
That is the reality of a lot of open-plan homes.
They look great when everything is tidy, and nobody is doing much. Once people start actually using the space, the problems show up. Noise travels. The kitchen is always visible. Calls happen in the same room as dinner. There is nowhere to shut anything away for an hour.
Broken-plan living is basically a response to that.
You keep most of what works about an open layout, but put some separation back where it is useful. Glass partitions, sliding screens, changes in flooring, joinery, and other dividers give different parts of the room a job without turning the house back into a series of closed boxes.
The kitchen can be shut when cooking gets messy. The home office can have an actual boundary. The living room stops being the place where everything in the house happens.
In Dubai, this matters even more because a lot of apartments and villas are built around large kitchen-dining-living spaces with floor-to-ceiling glazing.
You do not want to put a solid wall through a room like that and lose half the reason the space worked in the first place.
Glass gives you another option. You can separate the room without cutting off the daylight or closing down the sightlines.
This guide looks at what broken-plan living actually means, why people are moving away from completely open layouts, and how glass partitions can divide a room without making it darker or smaller.
What Is Broken-Plan Living?
Broken-plan living keeps rooms visually connected while giving each one its own clearly defined purpose. Instead of one continuous open space, or a fully walled-off floor plan, you get something in between: zones that flow into each other but don’t blur together.

Common ways of creating a broken-plan layout include:
- Glass partitions — fixed or sliding screens that separate areas without blocking the view
- Partial walls — enough wall to mark a boundary without completely enclosing the room
- Joinery and shelving — useful storage that also works as a divider
- Flooring changes — timber in one area, stone or tile in another, for example
- Ceiling and lighting changes — a dropped ceiling, pendant lighting or a different lighting layout over one zone
The point is not to start rebuilding all the walls you removed.
It is simply to put some structure back.
The kitchen does not need to take over the living room. A desk does not need to sit in the middle of everything. And you should be able to close something when you need quiet.
You still get the openness. You just get more control over it.
Is Open-Plan Living Going Out of Style?
No, open-plan living isn’t disappearing. It’s becoming more flexible. What’s changing is homeowners’ tolerance for the downsides that come with a fully open layout.
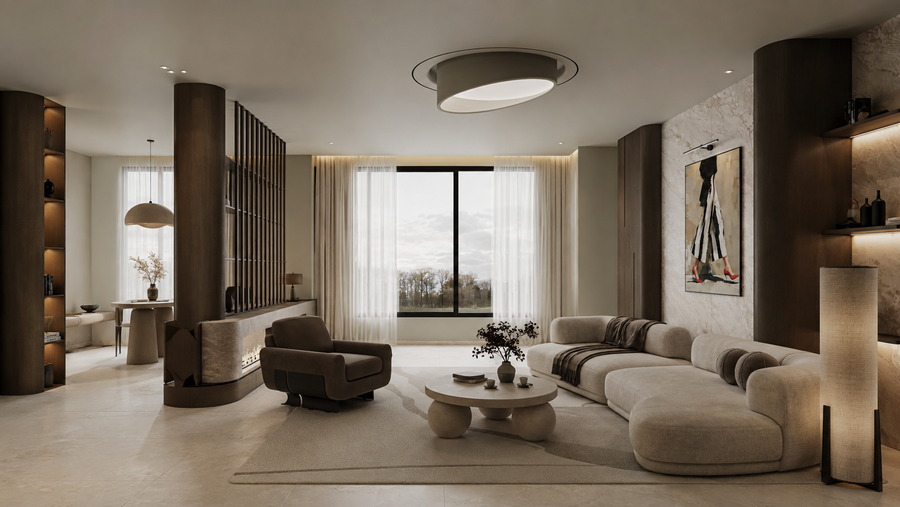
If you’ve lived in one for a while, the pain points are probably familiar:
- Noise carries everywhere. A blender in the kitchen interrupts a phone call in the living room, twenty feet away.
- The kitchen mess is always on display. Dishes pile up in full view of anyone sitting on the sofa.
- Cooking smells and heat drift into every other room. There’s nothing containing them.
- Working from home gets complicated. One video call can shut down the rest of the house.
- Too many things happen in one space at once. Kids doing homework, dinner being made, someone watching football; all competing for the same air.
Open-plan isn’t the problem. It just needed a bit more flexibility built in: the ability to open a space up when you want connection, and close it off when you don’t. That’s the whole premise of broken-plan living, and it’s why the trend isn’t a rejection of open-plan design so much as a refinement of it.
Why Broken-Plan Living Works Particularly Well in Dubai
Dubai homes tend to push open-plan design further than most. Villas and apartments here are built around large, connected kitchen-dining-living spaces, floor-to-ceiling glazing, and long, uninterrupted sightlines the kind of layout that photographs beautifully and looks fantastic on a floor plan.
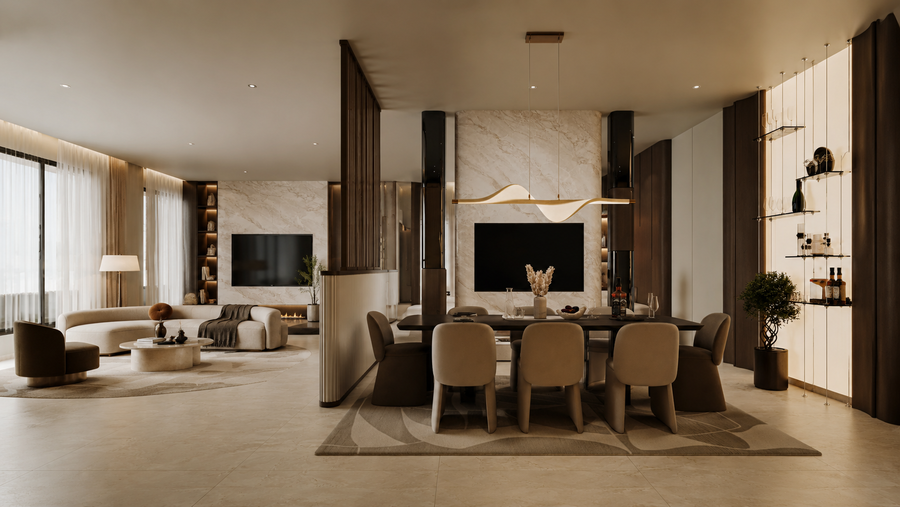
Live in it day-to-day, though, and a few things become clear fast:
- Entertaining space needs to flex. You want an open feel when guests are over, but not when it’s a regular Tuesday.
- Home offices are now a permanent fixture, not an afterthought. A corner desk in an open living room doesn’t cut it once video calls become routine.
- Privacy still matters, even in a big house. Just because there’s more square footage doesn’t mean anyone wants every room visible from every other room.
- Losing light isn’t an option. With floor-to-ceiling glazing a major selling point, nobody wants to trade that away for a couple of solid walls.
Glass partitions earn their place right here. This is one reason glass partitions for Dubai villas work particularly well in large, connected kitchen, dining and living spaces. A sliding glass divider between the kitchen and dining area, or a fixed glass screen around a home office, gives you the separation without shrinking the room visually. You keep the light, the height, the sense of space; you just stop everything happening in the same six metres.
It’s a minor spec change with an outsized effect: an interior that finally works the way the household actually lives, not just how it photographs.
How Do You Divide an Open-Plan Room Without Blocking Light?
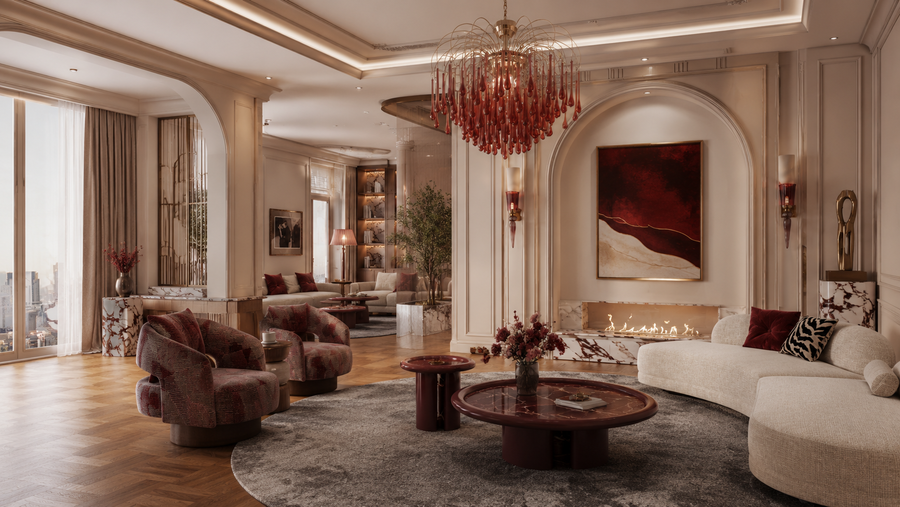
The most effective way to divide an open-plan room without losing light is with a glass partition; fixed, sliding, or frosted, depending on how much privacy you need. Solid walls and heavy furniture block sightlines and cut natural light. Glass keeps the room feeling connected while still creating a defined boundary.
Here’s how the common options actually compare:
| Divider | Light | Privacy | Space Separation |
| Solid wall | Low | High | High |
| Open shelving | Medium–High | Low | Medium |
| Timber slats | High | Low–Medium | Medium |
| Clear glass partition | Very high | Low | High |
| Frosted glass | High | High | High |
| Sliding glass doors | Very high | Medium | Flexible |
A few things stand out:
- Solid walls solve the problem you’re trying to avoid. Maximum privacy, but you lose the light and the open feel that made the layout appealing in the first place.
- Open shelving and timber slats look nice but don’t do much for privacy or sound. They’re better suited to visually zoning a space than actually separating it.
- Clear glass keeps everything open, great for defining a boundary without hiding anything, but it won’t give you privacy if that’s the goal.
- Frosted glass is the middle ground most homeowners end up choosing. High privacy, high light transmission, no visual bulk.
- Sliding glass doors give you the most flexibility; fully open when you want the connection, fully closed when you don’t.
Glass partitions are also the only option in this list that can be specified for acoustic performance, something a stud wall can match, but shelving and slats can’t touch. If sound is part of what you’re trying to solve, and in most Dubai apartments, it is, factor that in early. It’s not something you bolt on later.
Where Should You Use Glass Partitions in a Broken-Plan Home?
Not every room needs a divider, and not every divider needs to do the same job. Here’s where glass partitions tend to make the biggest difference in a broken-plan home.
Kitchen and Living Room
This is the pairing that causes the most friction in open-plan homes, and it’s usually the first thing people want solved.
Cook together when you want to. Close the kitchen off when you don’t.
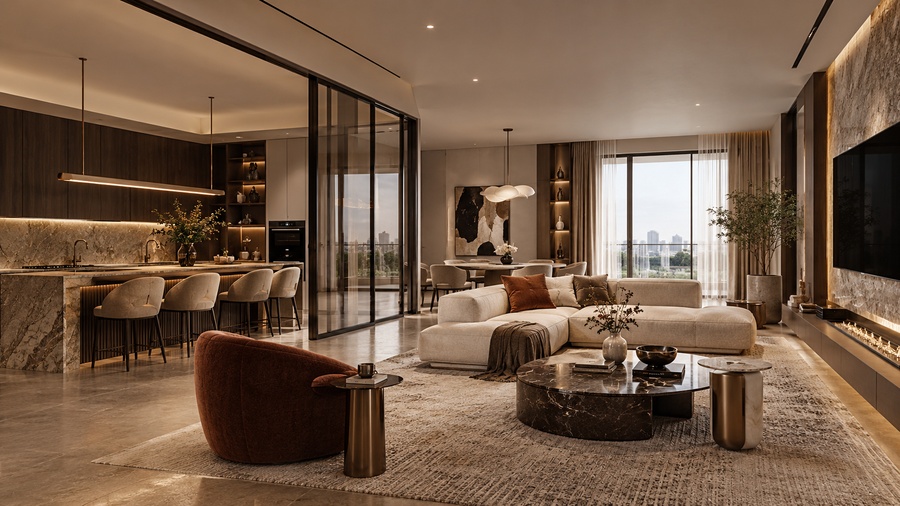
A sliding glass partition between kitchen and living room lets you keep the layout open during the day and close it during dinner prep or after a big cook-up, when you’d rather the mess and the smell stayed contained. It’s a popular starting point for anyone exploring a kitchen glass partition in Dubai, since it solves the single biggest daily annoyance in an open floor plan without touching the rest of the house.
Living and Dining Room
Here the goal isn’t privacy so much as definition. A glass room divider between living and dining marks out two distinct zones, one for relaxing, one for eating, without shortening the sightline across the space or making either room feel boxed in.
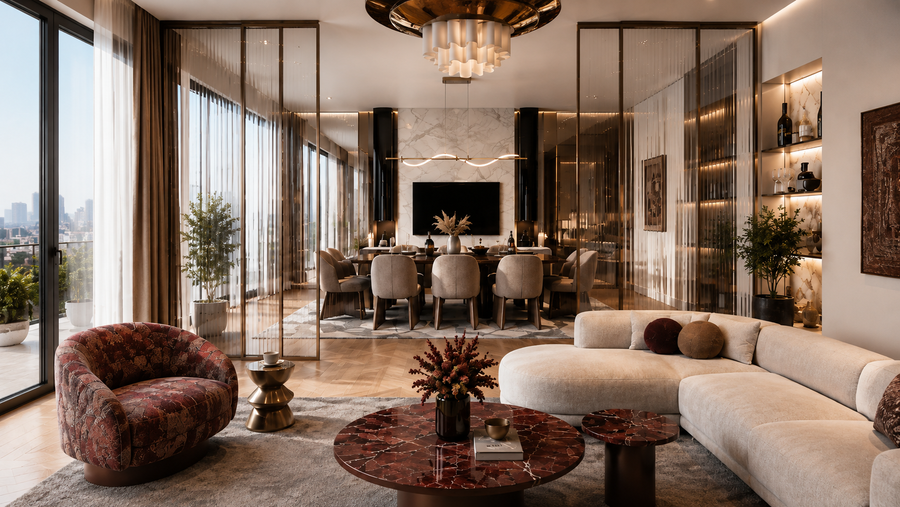
This works particularly well in Dubai apartments and villas where the living-dining area is one long, continuous stretch. A glass divider breaks up that “everything is one room” feeling without sacrificing the openness that made the layout appealing.
Home Office and Living Area
Since working from home stopped being occasional and became routine, this has turned into one of the most requested applications for glass partitions, and for good reason. An acoustic glass room divider around a home office gives you a space that actually stays quiet during calls, without walling off the room and losing the light and openness around it.
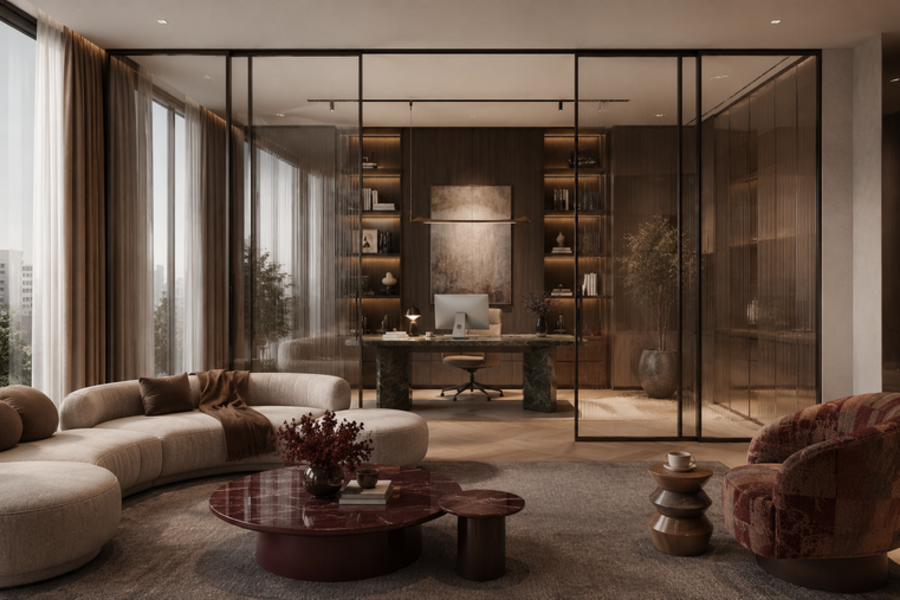
It’s a natural entry point into acoustic glass products generally, because a home office is usually the first room in the house where sound quality stops being optional.
Entrance, Hallway, or Staircase
A smaller-scale application, but a useful one. A glass partition near an entrance or staircase can create a sense of arrival, separating the hallway from the main living space, without darkening what’s often a narrower, light-starved part of the home. It won’t be the first partition you order, but once the bigger zones are sorted, it’s the detail that makes the entrance feel considered rather than left over.
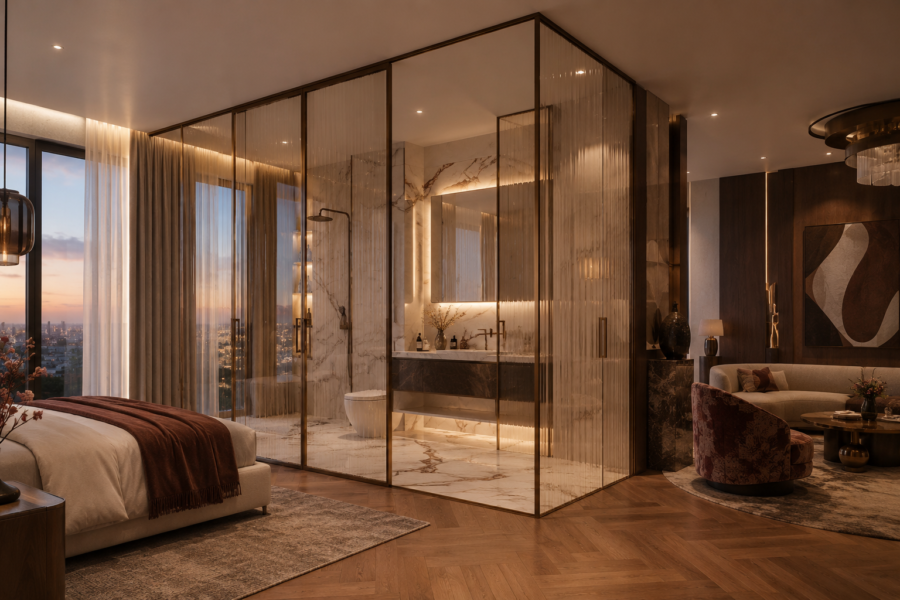
Can Glass Partitions Reduce Noise Between Living Spaces?
Yes, correctly specified glass partitions can meaningfully reduce sound transmission between rooms. But standard glass shouldn’t be marketed or assumed as soundproof. There’s a real difference between “quieter” and “silent,” and it comes down entirely to how the system is specified.
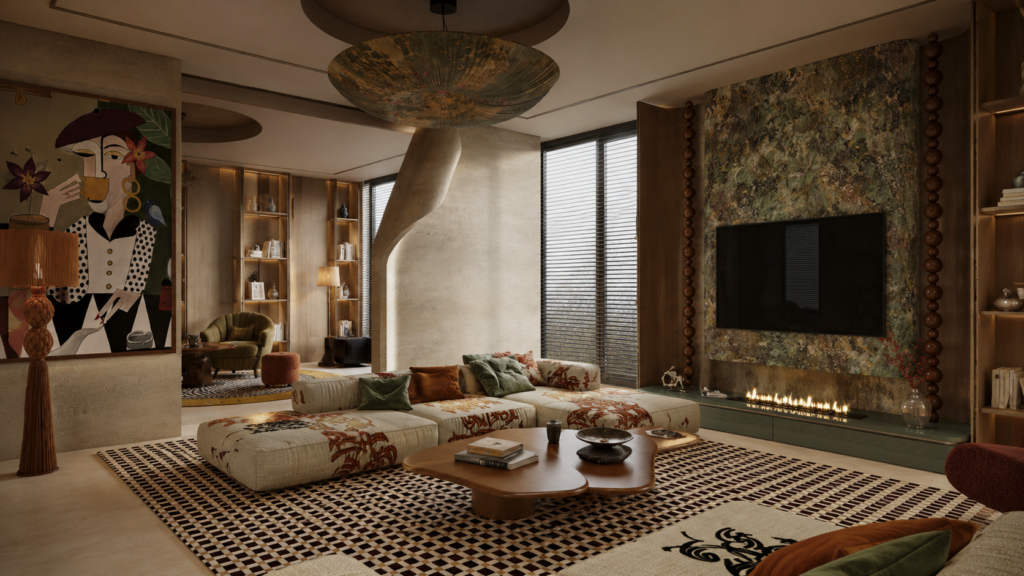
Acoustic performance depends on several factors working together, not just the glass itself:
- Glass composition — laminated acoustic interlayers are built specifically to dampen sound, unlike standard float glass
- Glass thickness and configuration — thicker glass, or a double-glazed configuration with an air gap, performs noticeably better than a single thin pane
- Frames — the frame system matters as much as the glass; a poorly sealed frame undermines even good acoustic glass
- Seals — gaps around the perimeter are usually where sound leaks in, regardless of how good the glass is
- Door system — sliding systems generally seal less tightly than hinged doors, which affects acoustic performance
- Installation and junctions — a technically excellent partition installed with poor junction detailing will underperform on site
The honest answer for anyone asking “are glass partitions soundproof” is: not on their own, and not without the right specification. What they can do, when the glass, frame, seals, and installation are all specified correctly, is cut down noticeably on the noise carrying between a home office and a living room, or a kitchen and a dining area.
This is usually the point where a five-minute call with your supplier saves you a headache later. If sound actually matters to you, not just a box to tick, flag it upfront rather than assuming standard glass will handle it. Get in touch with Timbergloss to talk through acoustic glass options for your specific layout; it’s a much cheaper conversation to have before installation than after.
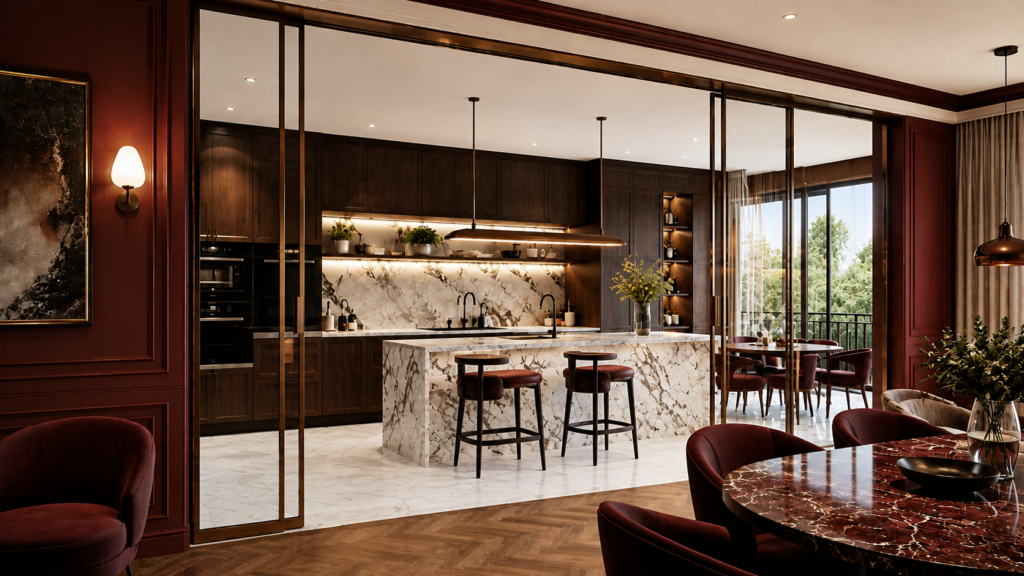
Are Sliding Glass Partitions Good for Kitchens?
Yes, sliding glass partitions work well for kitchens, with a few conditions worth understanding before you commit to one. They’re one of the most popular choices for this specific application, and for good reason.
Here’s what makes them work:
- They open the kitchen up completely when you want it. Unlike a hinged door, a sliding partition can disappear entirely into a pocket or stack neatly to one side; no door swing eating into your floor space.
- No conventional door swing to plan around. This matters more than it sounds in a kitchen, where cabinet doors, an island, and foot traffic are already competing for room.
- Flexible zoning, on demand. Fully open for cooking together or entertaining, fully closed when you want the mess contained.
- They retain the visual connection even when closed. Unlike a solid door, a closed sliding glass partition still lets you see (and be seen), useful if you’re keeping an eye on kids while cooking.
- Cooking smells and heat can be physically contained better than in a fully open layout. It won’t eliminate them, but a closed glass partition does a noticeably better job than nothing at all.
The one thing to be upfront about: acoustic and sealing performance depends on the system design, not just the fact that it’s glass. Sliding systems, by nature of how they work, generally don’t seal as tightly as a hinged door, so if noise containment is a priority alongside the visual and smell benefits, discuss it with your supplier at the specification stage; not after installation.
Timbergloss has covered this trade-off in more depth in our sliding vs swing doors comparison, including when a sliding system makes sense and when a hinged door is the better choice for acoustic sealing. Read that first if you’re torn between the two.
What Glass Gives Privacy While Allowing Natural Light?
Frosted, acid-etched, or fluted glass are the best options for privacy without sacrificing natural light. Each does the job slightly differently, so the right choice depends on the room and how much privacy you actually need.
| Glass Type | Privacy | Natural Light | Best Use |
| Clear | Low | Very high | Living/dining separation |
| Frosted | High | High | Office/kitchen/private areas |
| Acid-etched | High | High | Premium privacy |
| Fluted/textured | Medium–High | High | Decorative zoning |
| Smart glass | Adjustable | High | Flexible privacy |
A closer look at each:
- Clear glass is the obvious choice when privacy isn’t the point; it’s about definition, not concealment. Best for living-dining separation, where you want a boundary but nothing hidden.
- Frosted glass diffuses light rather than blocking it, which is exactly why it works so well for privacy. You get a soft, even glow through the glass without anyone seeing details on the other side; brightness stays high, visibility drops. It’s a common choice for glass home office partitions and kitchen dividers where you want light but not a clear line of sight.
- Acid-etched glass does a similar job to frosted but with a more refined, uniform finish; often the pick for higher-end interiors where the partition itself is a design feature, not just a functional divider.
- Fluted or textured glass adds a decorative element on top of the privacy benefit, good for zoning a space with a bit more visual character, though it offers slightly less privacy than frosted or acid-etched.
- Smart glass switches between clear and opaque on demand, the most flexible option, and the most premium. Useful for a home office that needs to be private during calls and open the rest of the time.
If the question you’re actually asking is “is frosted or fluted glass better for privacy,” frosted wins on pure privacy; fluted wins if you want the divider to double as a design statement. Most homeowners land on frosted for functional spaces (kitchen, office) and consider fluted or smart glass for spaces where the partition itself needs to look intentional.
Can Broken-Plan Layouts Work in Dubai Villas?
Yes, villas with large, connected kitchen, dining, and living spaces are particularly well suited to broken-plan zoning. In fact, they’re arguably the best candidates for it. The square footage is already there; what’s often missing is the flexibility to close a space off when you need to.

A few real-world examples of how this plays out:
The Al Barari villa — glass sliders between the kitchen and dining. A family that entertains often but wanted the kitchen contained during everyday cooking. Sliding glass partitions between the kitchen and dining area gave them both: fully open for dinner parties, fully closed when the kitchen’s mid-cook and not exactly guest-ready.
The Arabian Ranches home — acoustic glass home office. A spare room off the main living area, converted into a home office with an acoustic glass partition. The owner needed it quiet enough for back-to-back calls without losing the connection to the rest of the floor. A fully enclosed room would’ve felt cut off from the house; a solid wall would’ve killed the light.
The Emirates Hills property — fluted-glass divider between foyer and living room. Less about noise, more about arrival. A fluted glass partition marks the transition from entrance to living space without darkening the foyer, a common trouble spot in villas where the entrance sits away from the main glazing.
None of these required structural changes or a full renovation. That’s the appeal of broken-plan zoning in a villa setting; you’re working with the space you already have, not rebuilding it.
Clear vs Frosted vs Fluted Glass: Which Works Best?
Not part of the original PAA list, but a natural next question once someone’s decided they want a glass partition, because “which type of glass” is exactly what comes next.
| Clear | Frosted | Fluted | |
| Privacy | Low | High | Medium–High |
| Light transmission | Very high | High | High |
| Design appearance | Minimal, invisible boundary | Soft, even, understated | Textured, decorative |
| Best room | Living/dining | Office, kitchen, bathroom-adjacent spaces | Entrances, feature walls, statement zoning |
| Cleaning | Shows fingerprints and smudges easily | Hides marks well | Hides marks well, more surface to clean |
| Acoustic options | Available with lamination | Available with lamination | Available with lamination |
Fixed vs Sliding Glass Partitions
The other decision that comes up early: does the partition need to move, or just exist?
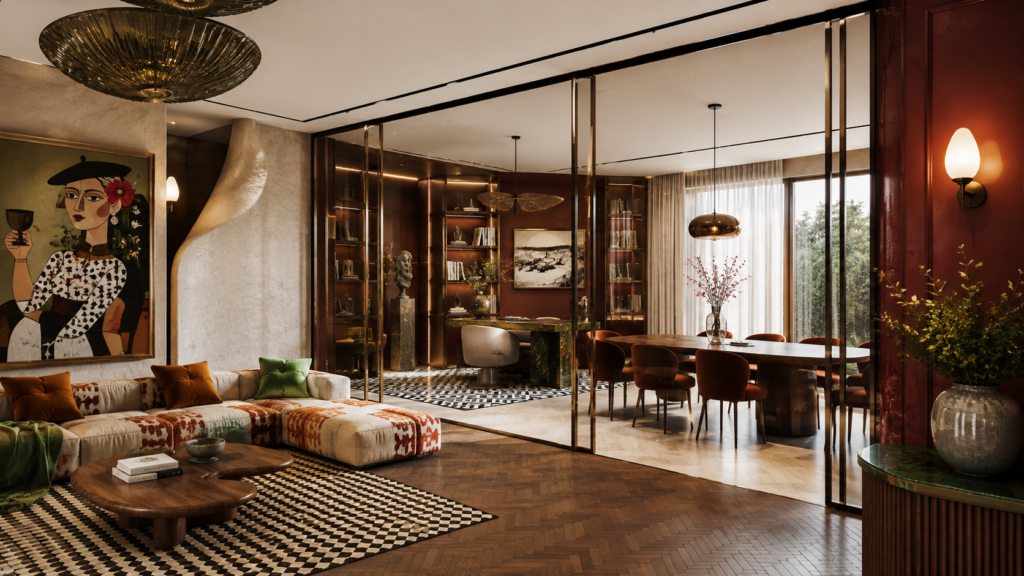
Fixed partitions
- Permanent zoning; the boundary doesn’t change
- Simpler construction, fewer moving parts to maintain
- Makes sense where you don’t need access through the divider itself; a living-dining split, for example, where you’re walking around it, not through it
Sliding partitions
- Adaptable; fully open or fully closed on demand
- The natural choice for kitchens, where you want the option to open the space up completely
- Saves the floor space a swinging door would otherwise need
- Trade-off: generally seals less tightly than a hinged door, so acoustic performance takes a slight hit
Hinged partitions
- Often the stronger acoustic performer, depending on the system; a hinged door can seal more tightly than a sliding one
- Better suited to spaces where closing and latching properly actually matters, a home office being the obvious example
If you’re weighing sliding against hinged specifically for a kitchen application, Timbergloss has a full breakdown of that trade-off in our sliding-vs-swing door article. Read it before you sign off on a system.
What Should You Check Before Installing a Glass Partition?
This is where a supplier’s experience actually shows, not in the glass itself, but in the details most homeowners never think to ask about until something doesn’t fit right.
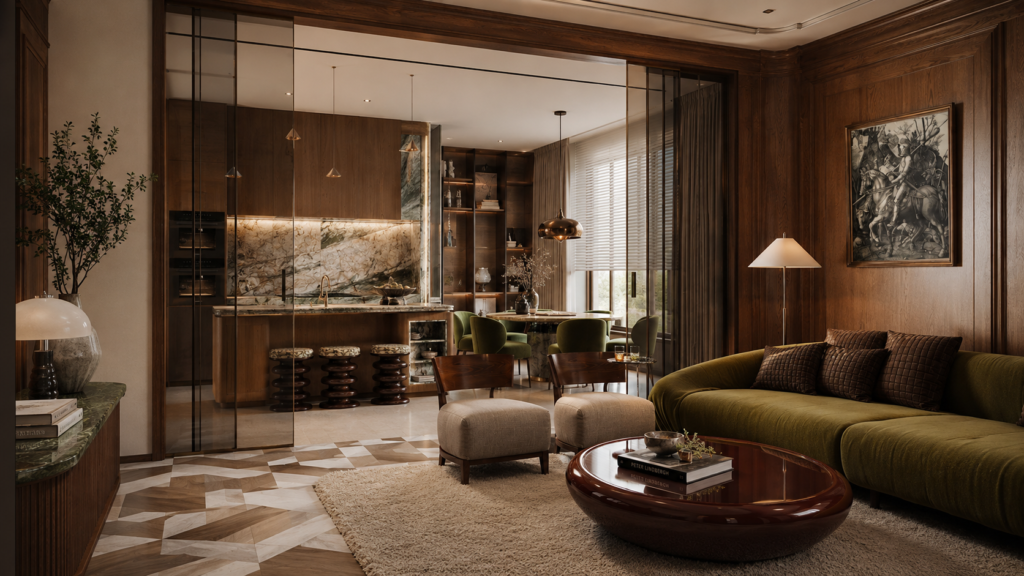
Run through this list before you order anything:
- Opening dimensions — exact measurements, not estimates. A few millimetres out can mean a partition that doesn’t sit flush.
- Door movement — for sliding or hinged systems, is there clearance for the full range of motion? Nearby furniture, light switches, and door handles all need checking.
- Floor and ceiling fixing — what’s the partition anchoring into? Concrete, timber, and false ceilings all need different fixing approaches.
- Glass safety specification — toughened or laminated glass, depending on the application and local building requirements. Not optional, particularly for larger panels.
- Privacy requirement — clear, frosted, fluted, or smart glass, decided before ordering, not after installation.
- Acoustic requirement — if sound reduction matters, this needs to be specified upfront. Retrofitting acoustic performance isn’t really possible.
- Hardware — track systems, handles, hinges. The hardware affects both how the partition feels day-to-day and how long it lasts.
- Frame finish — aluminium, black frame, slimline, frameless. This is as much a design decision as the glass itself.
- Existing MEP/services — electrical points, AC vents, or plumbing that might sit inside the wall or floor where the partition needs to go.
- Installation tolerances — older villas in particular can have walls and floors that aren’t perfectly level or square. A good installer accounts for this before fabrication, not during.
Skipping any of these tends to cause the same problem: a partition that looks fine in the showroom but doesn’t quite work once it’s in your home. This is exactly why a site visit and proper measurement matter more than picking a glass type off a brochure.
For the more technical side of glass detailing: framing systems, edge finishes, and structural considerations. For the more technical side, our guide to glass detailing in Dubai covers framing systems, edge finishes, junctions, and structural considerations in more detail.
Open When You Want It. Private When You Need It.
Broken-plan living isn’t about choosing between open and closed; it’s about having both, depending on the day. A kitchen that opens up for a dinner party and closes down during the school-night scramble. A home office that stays quiet during calls without cutting you off from the rest of the house. A living room that doesn’t have to double as a hallway, a dining room, and a home gym all at once.
Glass partitions make that possible without a renovation, without losing the light that drew you to an open layout in the first place, and without the guesswork of picking the wrong system for the wrong room.
If the partition is part of a wider renovation or fit-out, working with a team experienced in glass and aluminium works in Dubai also helps ensure the glass, framing, hardware and surrounding finishes work together properly. If you’re weighing up where a partition would make the biggest difference in your home, or you’ve already got a room in mind, get in touch with Timbergloss. We’ll walk the space with you, talk through glass type and system options, and put together a quote based on what your home actually needs, not a generic package.